Owner & Seller
Home Value
Pricing
Sign in
MICROPHONE BLOCKED
To use voice input, Best Of Luxury Realty needs access to your microphone. Check your browser preferences to allow microphone access and reload the page.
Ok, got it
Reload page
Near you
Finding buildings near you…
Counties
Collier County
Broward County
Lee County
Miami-Dade County
St. Lucie County
Palm Beach County
House in
Plantation, FL
33324
Hawks Landing
, 10881 Hawks Vista St
3D Tour
Save
Share
Share
Copy Link
Own in Hawks Landing?
Overview
Features
True Comps
Price History
Location
Similar Homes
Own in Hawks Landing?
Closed
Show all 82 photos
$1,500,000
$249K
Estimate Payment
$10,180
Closing Costs
5
Beds
3
1
/
2
Baths
3,169
SqFt
$473
$/SqFt
Sold - Oct 16, 2025
Mid-Tier House
Built in 2000
2 Parking
Lake,Pool,Water View
$1,009/mo HOA
Waterfront
Detached, One Story
Fence
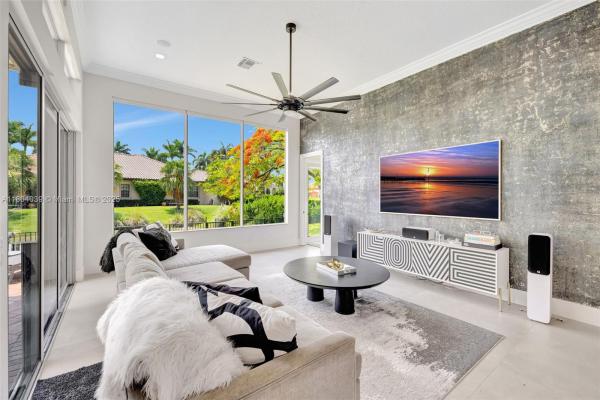
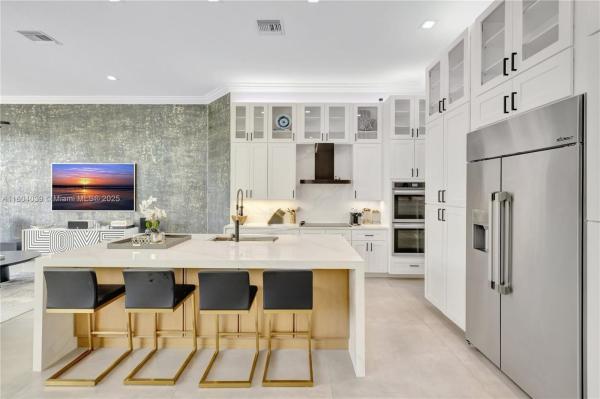
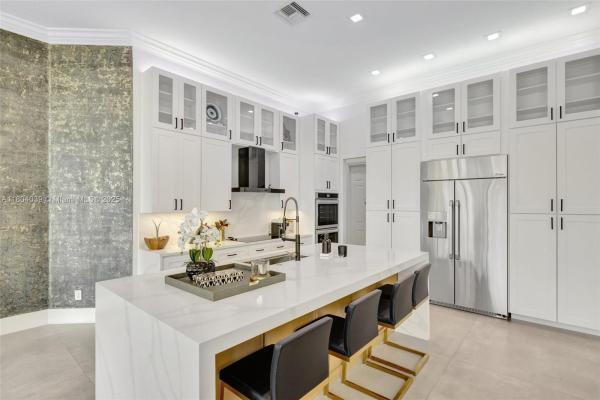
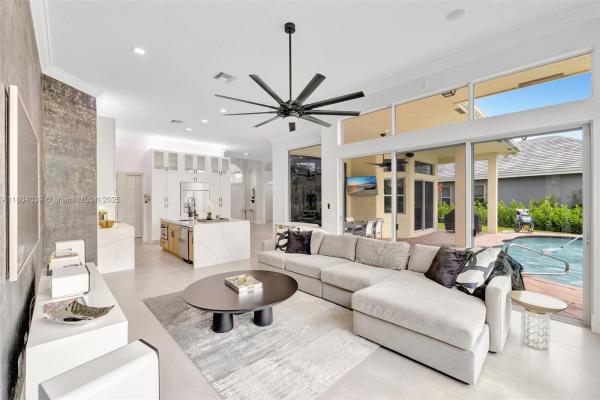
Step into luxury in prestigious, guard-gated Hawks Landing. No steps down from foyer—rare design & oversized 13,759 sq ft corner lot w/ 96 feet of lake frontage. Large format porcelain floors, custom feature walls, built in custom buffet & abundant natural light. Updated kitchen w/ white shaker cabinets, premium appliances, double oven, induction & quartz waterfall counter island. Primary w/ electric shades, custom walk-in closets & adjacent den/office (5th bed). Split floor plan, guest wing privacy. Long Water views, courtyard entrance, 2 driveways & extra-long 2 car garage. Covered patio w/ sound system & security cameras overlooks heated pool/spa & lake. Near exercise loop; clubhouse, resort pool, tennis, pickleball, 24/7 security & gym w/ trainers. Tons of events. Coveted community!
MLS Number: A11804039
On Site: 511 Days
Updated: 48 Days ago
Page Views: 0
See something off? Wrong price, photos, beds, or a status that already changed.
Report
Report this listing
A wrong price, a photo from another unit, beds that don't match, or a home that already sold. We check it against the source.
Email
What looks wrong?
Send report
This site is protected by reCAPTCHA and the Google
Privacy Policy
and
Terms of Service
apply
Features
Bedrooms
Bedrooms
: 5
Bathrooms
Bathrooms
: 3
Half Bathrooms
: 1
Exterior and Lot Features
Exterior Features
: Fence, Lighting, Patio, StormSecurityShutters
View
: Lake,Pool,Water
Interior, Heating and Cooling
Interior Features
: BreakfastBar, Bidet, BuiltInFeatures, BedroomOnMainLevel, BreakfastArea, Bathtub, ClosetCabinetry, DiningArea, SeparateFormalDiningRoom, DualSinks, EntranceFoyer, FirstFloorEntry, GardenTubRomanTub, HighCeilings, JettedTub, KitchenIsland, MainLevelPrimary, SplitBedrooms, SeparateShower, Bar, WalkInClosets
Equipment / Appliances
: BuiltInOven, Dryer, Dishwasher, ElectricRange, ElectricWaterHeater, Disposal, Microwave, Refrigerator, SelfCleaningOven, Washer
Heating Description
: Central,Electric
Cooling Description
: CentralAir, CeilingFans, Electric
Building and Construction
Floor Description
: Tile
Windows/Treatment
: Blinds
Year Built
: 2000
Year Built Description
: Resale
Style
: Detached,OneStory
Waterfront and Water Access
Waterfront Frontage
: Yes
School Information
Elementary School
: Tropical
Middle School
: Seminole
Senior High School
: South Plantation
Other Property Info
Garage
: 2
Listing Date
: 2025-05-22T20:19:39.000-00:00
Directions
: East
Pets Allowed
: DogsOk,Yes
Taxes, Fees & More
Maintenance Includes
: CommonAreaMaintenance, Internet, RecreationFacilities, Security
Taxes
: 19035
Security Information
: SmokeDetectors
Parking Description
: Attached, CircularDriveway, Driveway, Garage, PaverBlock, GarageDoorOpener
Apples-to-Apples Comparables
Closest-Match Comparables
See closest-match comps for this subdivision
Unlock Access
No obligation
Verified
Trends
Insights
Best of Luxury Realty
Talk to a local advisor
Licensed advisors answering your questions across Plantation, FL
01
Licensed Brokerage
02
Local Advisors
03
Direct Answers
Make an inquiry
Exclusive real estate service partner
Seller Advisory
Start with the right price
Complimentary market intelligence and agent-verified comps for Plantation, FL homeowners
01
Market Review
02
Verified Comps
03
Pricing Guidance
Get my review
Private • confidential
Home Valuation
Know what your home is worth
Your first Subdivision-Anchored home value is free for Plantation, FL homeowners
01
Instant Estimate
02
Building Comps
03
Value Trends
Get my home value
1st home value free
Price History
Current
$1.5M
High
$1.7M
Low
$1.5M
Total Change
-14.2%
$1.8M
$1.6M
$1.5M
May 25
Jun 25
Jul 25
Jul 25
Aug 25
Oct 25
Date
Event
Price
Change
Price Per
10/16/2025
Sold
$1.5M
0%
$473 ft
2
$5,095 m
2
08/13/2025
Price Reduced
$1.5M
-7.69%
$473 ft
2
$5,095 m
2
07/17/2025
Price Reduced
$1.6M
-2.99%
$513 ft
2
$5,520 m
2
07/01/2025
Price Reduced
$1.7M
-0.89%
$529 ft
2
$5,689 m
2
06/11/2025
Price Reduced
$1.7M
-3.37%
$533 ft
2
$5,740 m
2
05/15/2025
Listed
$1.7M
$552 ft
2
$5,941 m
2
10/16/2025
$1.5M
Event
Sold
Change
0%
Price Per
$473 ft
2
$5,095 m
2
08/13/2025
$1.5M
Event
Price Reduced
Change
-7.69%
Price Per
$473 ft
2
$5,095 m
2
07/17/2025
$1.6M
Event
Price Reduced
Change
-2.99%
Price Per
$513 ft
2
$5,520 m
2
07/01/2025
$1.7M
Event
Price Reduced
Change
-0.89%
Price Per
$529 ft
2
$5,689 m
2
06/11/2025
$1.7M
Event
Price Reduced
Change
-3.37%
Price Per
$533 ft
2
$5,740 m
2
05/15/2025
$1.7M
Event
Listed
Price Per
$552 ft
2
$5,941 m
2
Price per square foot and days on website are not provided values and are calculated by Subdivisions.
Listed by Laurie Spector • Compass Florida, LLC • Buyer Agency Compensation .
Peer Listings
Active listings from matched communities
Results 0 of 0
All
No listings found
Try adjusting your filters or changing your location to see available listings
Notify Me
Turn on listing alerts and we'll notify you
when matching listings appear
Community Snapshot
4 – 7 BR
Bedrooms
$1.2M – $8.6M
Price Tier
2,504 - 12,413
SqFt Range
2003
Year Build
1
Total Floors
Subdivision Amenities
Basketball
Billiards
Spa/Hot Tub
Racket
Clubhouse
Fitness Center
Gated
Guard
Maintenance
Management
Pickleball
Playground
Pool
Sauna
Security
Sidewalks
All Plantation, FL
Mid-Tier
Mid-Tier Homes & Condos
Brooks Estates House
1
Brookside Estates House
1
Buckhead House
1
Chambers Land Mixed
3
Coco Plum Estates At Jacaranda House
1
Emory Townhomes Townhouse
4
Falcon Estates House
0
Golf View Heights House
1
Hawks Landing House
13
Jonel Terrace House
0
Paragon Estates House
0
Plantation Palms At Jacaranda House
1
Sala Del Mar House
0
Secluded Acres House
0
Siebers Cove House
0
Signature Estates House
0
Silverwood Acres House
0
The Polo Club Estates House
1
The Sticks House
1
Whispering Brooks Estates House
0
Other Plantation, FL Homes & Condos Price Range Segments
Entry-Level
Entry-Level
83
Apple Creek Mixed
2
Arbor Courts At Jacaranda Townhouse
5
BelaSera At Pine Island Condo
7
Berkeley Manor Condo
0
Cedar Landing At Jacaranda Townhouse
1
Chateaulaine Townhouse
1
Chatham Towne At Jacaranda Mixed
1
Cocoranda Townhomes Townhouse
0
Colony Court House
0
Coronado At Jacaranda Condo
4
Courtyards At Jacaranda Mixed
0
Dahlia At Plantation Mixed
0
Enclave At Jacaranda Lakes House
0
Entrada Condo
1
Fairway Cove House
2
Fountains Of Jacaranda Mixed
4
French Quarter Condo
5
Gingerwood Place Townhouse
2
Golf Club Of Plantation Villas House
0
Grand Marquis Condo
3
Green Acres House
0
Hawthorne Village House
1
Jacaranda Heights Condo
5
Jacaranda Pointe House
3
Jacaranda Villas Mixed
1
Lago Largo House
0
Lago Mar East Lodge Condo
1
Lake Park Gardens Condo
2
Lakes Of Jacaranda Condo
2
Lakes Of Newport Mixed
4
Lakeview Courts At Jacaranda Townhouse
4
Lakeview South Condo
1
Las Haciendas Townhouse At Jacaranda Townhouse
2
Lauderdale West Mixed
25
Longwood Village At Jacaranda Villa
0
Majestic View Condo
1
Manaranda Village Condo
5
Marcano Estates House
4
New Orleans Villas House
1
Newport Condo
8
Omega Condo
33
Omega Villas Villa
2
Optima Village At Fountain Spring Mixed
6
Paragon Plantation Condo
3
Parc Court Condo
0
Parc Village At Jacaranda Mixed
1
Park Place At Plantation Townhouse
3
Patios In The Park House
1
Pine Island Villas Townhouse
0
Plantation Club Condo
8
Plantation Court Multifamily
2
Plantation Forest Condo
4
Plantation Manors House
0
Plantation Pines Condo
6
Plantation Place Condo
6
Plantation Point House
1
Plantation Racquet Club At Jacaranda Condo
4
Plantation Royal Condo
3
Plantation Terrace Condo
5
Plantation Trace Townhouse
2
Polynesian Gardens Condo
8
Quatraine At Jacaranda Gardens Condo
1
Raintree Forest Condo
3
Riverwalk At Lago Mar Townhouse
0
Royal Palm At Plantation Condo
2
Sawgrass Plantation House
2
Strata At Plantation Townhouse
4
Sundance At Plantation Condo
2
Terra Bella Townhouse
0
The Colonnades Condo
2
The Trellises At Jacaranda Mixed
3
The Winds At Jacaranda Townhouse
0
Townhouses At Jacaranda Mixed
4
Townhouses Of Plantation Townhouse
5
Veranda Condo
8
Village Green Condo
2
Village Square Condo
3
Village Townhouses At Jacaranda Mixed
3
Villas Of Plantation Townhouse
2
Vineyards Of Plantation Townhouse
1
Waterford Courtyards At Jacaranda Townhouse
9
Wimbledon At Jacaranda Mixed
4
Woodstock Lodge Condo
1
Show more
Premium
Premium
65
Alpine Woods Of Jacaranda Villa
2
Bayberry Village At Jacaranda House
0
Beaumont Estates House
1
Breezeswept Park Estates House
6
Bridgewater At Plantation Mixed
3
Broadview Park House
0
Canterbury House
1
Chelsea At Jacaranda Mixed
3
Cobblers Village House
1
Courtyards Of Plantation Acres Villa
1
Cove Homesites House
0
Cross Creek At Jacaranda House
4
Davide Isles At Jacaranda House
1
Devon East Condo
0
East Plantation Estates House
3
Eldorado Estates In Plantation House
1
Emerald Creek Townhomes Townhouse
4
Estates Of Hidden Acres House
1
Fairway Estates House
0
Fox Run At Jacaranda House
1
Happy Dale Mixed
1
Heritage Park Estates House
0
Island Del Sol House
1
Jacaranda Cay House
0
Jacaranda Country Club House
3
Jacaranda Country Club West House
3
Jacaranda Cove House
0
Jacaranda Lakes House
5
Jacaranda Royal House
0
Kensington Park House
0
Lago Mar Colony Mixed
2
Lakeview Estates House
1
Lauderdale Golf Estates House
4
Mayfair At Jacaranda House
1
Melaleuca Isles House
1
Mirror Lake Estates House
5
Nob Hill Estates House
3
Pebble Creek At Jacaranda House
1
Plantation Estates House
0
Plantation Gardens House
6
Plantation Golf Estates House
3
Plantation Harbor House
1
Plantation Hills House
2
Plantation Landings House
0
Plantation No HOA House
8
Plantation Oaks East House
0
Plantation Park House
8
Plantation Park Lakesites House
6
Plantation Sunrise Heights House
3
Plantations Secluded Gardens House
6
Quatraine At Jacaranda House
4
Royal Palm Estates House
1
Royal Palm South House
0
Saraceno East House
2
Sawgrass Village House
1
Somerset At Jacaranda Townhouse
0
Sunset Cove At Jacaranda House
3
Torchwood House
0
Turtle Run At Jacaranda House
0
Ventana At Jacaranda House
1
Village Gate At Jacaranda House
0
Waterway Estates House
0
Wedgewood Estates House
1
Westgate Lake Manors House
2
Westport At Jacaranda Mixed
6
Show more
High-End
High-End
2
Las Entradas House
1
Plantation Acres Estates House
3
Ultra Luxury
Ultra Luxury
Ultra Luxury Homes in Plantation, FL
Plantation, FL Nearby Cities
Davie Real Estate
For Sale (470)
$125K - $7.3M
For Rent (214)
$2K - $35K
Sunrise Real Estate
For Sale (712)
$86K - $2.2M
For Rent (275)
$2K - $105K
Cooper City Real Estate
For Sale (110)
$375K - $6.5M
For Rent (43)
$2K - $15K
Lauderhill Real Estate
For Sale (617)
$2K - $1.7M
For Rent (136)
$2K - $5K
Southwest Ranches Real Estate
For Sale (93)
$869K - $38.9M
For Rent (10)
$6K - $65K
Home
/
Broward County
/
Plantation
/
Hawks Landing
/
10881 Hawks Vista St Plantation 33324
Home
Search
Owner & Seller
Home Value