Flair, 1091 NW 46th Ave

4
Beds
2
Baths
2,563
SqFt
$256
$/SqFt
Entry-Level House
Built in 1968
Canal View
Waterfront
Lighting
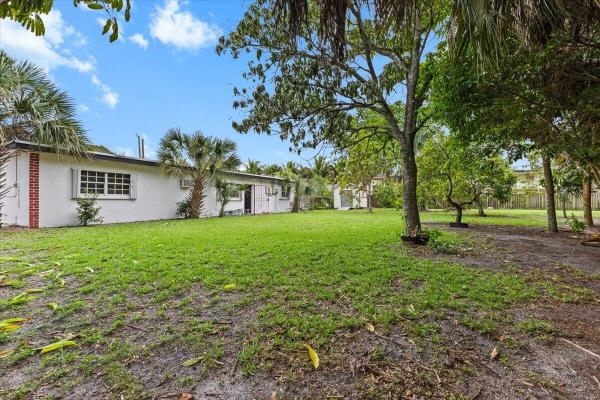
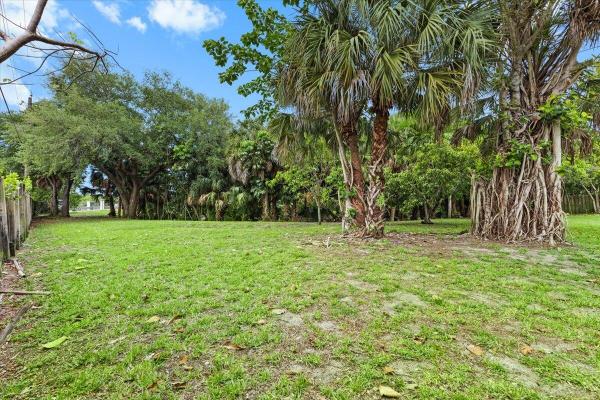
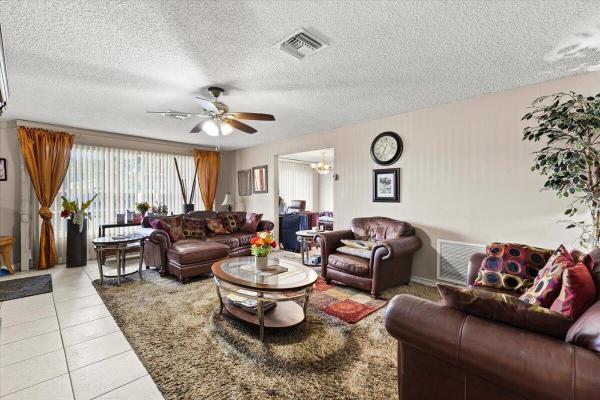
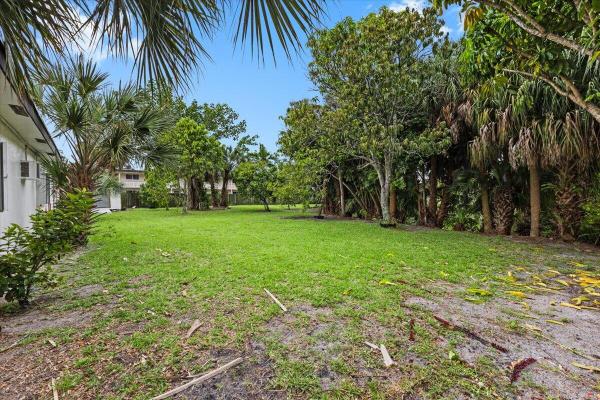
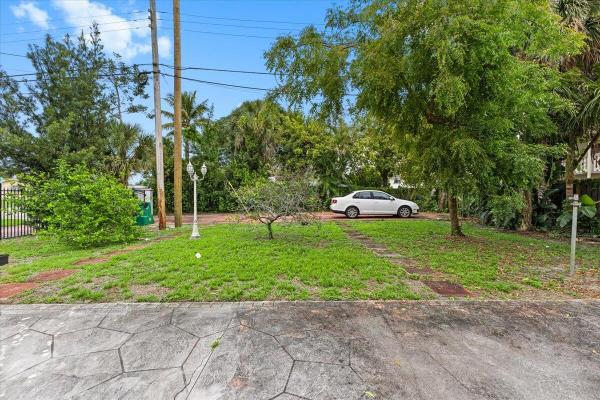
Double lot corner single family house with a private backyard & a large in-ground swimming pool & a generous patio area for outdoor living. 4 Beds 2 baths with a separate den and a separate office space. Roof redone in 2019. 2020 Water Heater . 2019 A/C . This house is Echo-Friendly, equipped with roof mounted solar panels to drastically reduce energy cost. Owner will pay off solar panels at closing. The backyard is fully fenced for privacy & features a variety of mature palm trees & fruit trees creating a resort- like atmosphere right at home. This home is situated on an expansive, lushly landscape double lot with direct canal access. This is a rare find with endless relaxation & entertainment possibilities. Largest backyard in the neighborhood. Easily accessible from the Turnpike & I95. The home also boasts solar panels on the roof, offering an eco-friendly and cost-effective energy solution. Step into the expansive backyard, and you'll find your own private oasis with mature fruit trees. The centerpiece is a large, sparkling in-ground swimming pool surrounded by a spacious stamped concrete patio, perfect for lounging in the sun, hosting summer barbecues, or enjoying peaceful evenings under the stars. The backyard is fully fenced for privacy and features a variety of mature palm trees and tropical foliage, creating a serene, resort-like atmosphere right at home. •Spacious Layout: 4 bedrooms and 2 bathrooms provide ample space for family and guests. Roof redone in 2019, Water Heater replaced in 2020. Central Air Condition replaced in 2019. •Double Lot: Expansive property with direct canal access. •Private Pool: Large in-ground pool with a generous patio area for outdoor living. •Eco-Friendly: Equipped with roof-mounted solar panels to help reduce energy costs. •Huge Lot: Exceptionally large, pie-shaped lot offering incredible outdoor space and privacy.
MLS Number: B26011808
On Site: 165 Days
Updated: 4 Days ago
Page Views: 0

Features

Bedrooms
  • Bedrooms: 4
Bathrooms
  • Bathrooms: 2
  • Half Bathrooms: No info
Exterior and Lot Features
  • Exterior Features: Lighting, OutdoorLivingArea, Other
  • View: Canal
Interior, Heating and Cooling
  • Interior Features: BedroomOnMainLevel, DiningArea, SeparateFormalDiningRoom, FamilyDiningRoom, SplitBedrooms, Bar
  • Equipment / Appliances: Cooktop, Dryer, Dishwasher, ElectricCooktop, ElectricRange, Microwave, Refrigerator, Washer
  • Heating Description: Central
  • Cooling Description: CentralAir
Building and Construction
  • Floor Description: Tile
  • Construction Type: House
  • Year Built: 1968
Waterfront and Water Access
  • Waterfront Frontage: Yes
School Information
  • Elementary School: Lauderhill Paul Turner
  • Middle School: Lauderhill 6-12
  • Senior High School: Boyd H. Anderson
Other Property Info
  • Listing Date: 2026-04-06T16:11:48.000-00:00
  • Directions: North
  • Pets Allowed: NoPetRestrictions, Yes
Taxes, Fees & More
  • Taxes: 3160.08
  • Parking Description: CircularDriveway
  • Total Floors in Building: 1

Apples-to-Apples Comparables

 Closest-Match Comparables
See closest-match comps for this subdivision
No obligation
Verified
Trends
Insights
Best of Luxury Realty
Talk to a local advisor
Licensed advisors answering your questions across Lauderhill, FL
01
Licensed Brokerage
02
Local Advisors
03
Direct Answers
Exclusive real estate service partner

Price History

Current
$655K
High
$700K
Low
$655K
Total Change
-6.4%
$705K$678K$650KApr 26Jun 26Jul 26
Date
Event
Price
Change
Price Per
07/24/2026
Price Reduced
$655K
-4.38%
$256 ft2
$2,751 m2
06/02/2026
Price Reduced
$685K
-2.14%
$267 ft2
$2,877 m2
04/07/2026
Listed
$700K
 
$273 ft2
$2,940 m2
07/24/2026
$655K
Event
Price Reduced
Change
-4.38%
Price Per
$256 ft2
$2,751 m2
06/02/2026
$685K
Event
Price Reduced
Change
-2.14%
Price Per
$267 ft2
$2,877 m2
04/07/2026
$700K
Event
Listed
Price Per
$273 ft2
$2,940 m2
Price per square foot and days on website are not provided values and are calculated by Subdivisions.
Listed by Arlene CameronMacken Realty Inc • Buyer Agency Compensation .

Listing Location & Street View
MapStreet View

Peer Listings

Active listings from matched communities
Results 0 of 0
No listings found
Try adjusting your filters or changing your location to see available listings
Turn on listing alerts and we'll notify you
when matching listings appear

Scores

Walk Score®
Car-Dependent. Most errands require a car
37

100
Transit Score®
Some Transit. A few nearby public transportation options
43

100
Bike Score®
Somewhat Bikeable. Minimal bike infrastructure
41

100
Sound Score®
Bearable noise
75

100
Airport Score
Close to airports. Noticeable airport activity
0

100
Traffic Score
Congested area. Frequent traffic delays
31

100
Local Score
Limited local amenities nearby
2

100
Community Snapshot
2 – 5 BR
Bedrooms
$395K – $655K
Price Tier
876 - 2,719
SqFt Range
1968
Year Build
1
Total Floors

Subdivision Amenities

None

Lauderhill
Entry-Level
Entry-Level Homes & Condos