Tarpon Bay Moorings, 1102 SE Mitchell Ave #103

$475K19.4%
$383,000
3
Beds
3
Baths
1,713
SqFt
Status
Sold - Apr 09, 2026
Parking
1
Size
1,713 SqFt (159 m2)
Price
$224/SqFt ($2,407/m2)
Type
Townhouse
Built
1982
HOA
$467/MO
MLS Number
R11135175
View
Canal
On Site
318 Days
Updated
19 Days ago
Page Views
0
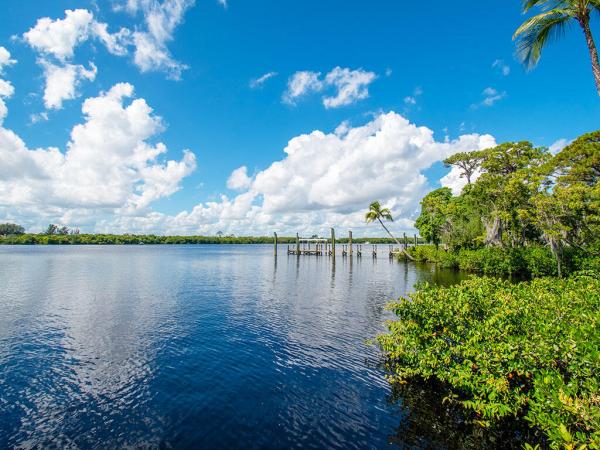
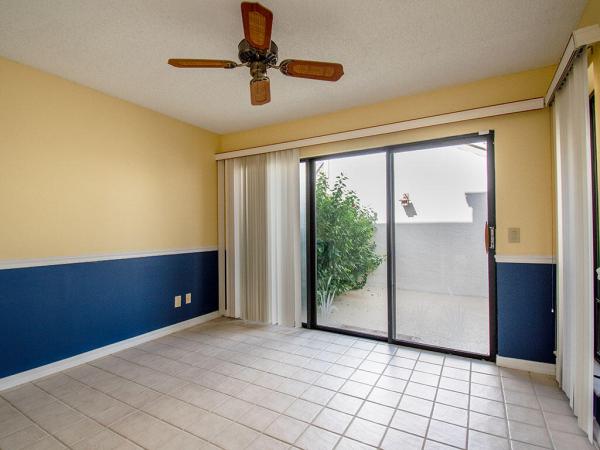
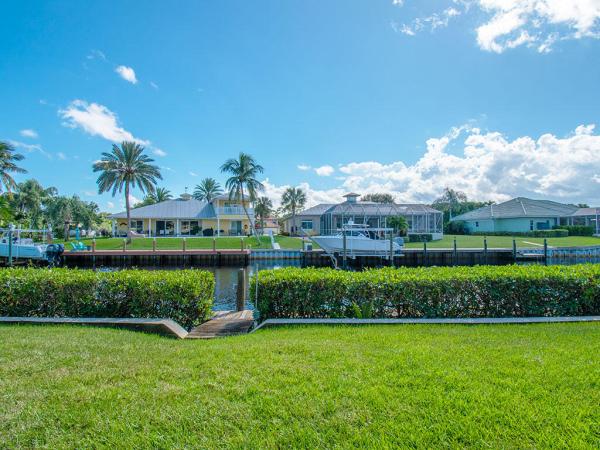
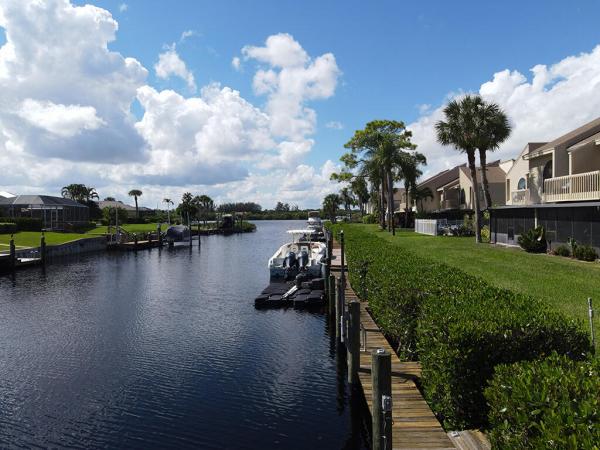
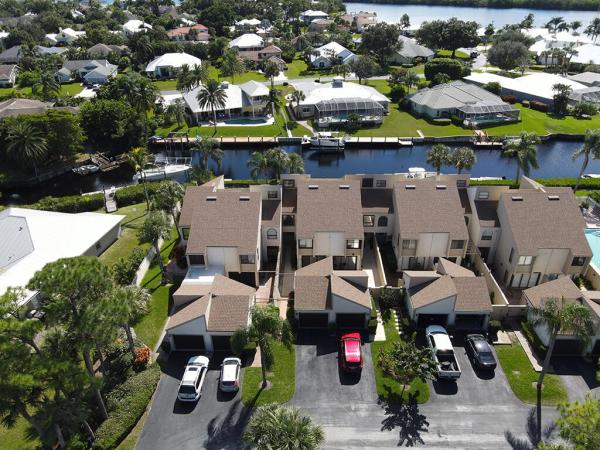
Boater's dream in Tarpon Bay Moorings! Beautifully maintained 3BR/3BA townhome featuring a private 20' dock directly behind the home plus an additional dock (#10) on the St. Lucie River with lift, power & water. Enjoy deep-water access with no fixed bridges to the ocean! Light and bright kitchen, spacious living areas with great views, upstairs laundry, and an updated walkway. Detached private garage provides extra storage and convenience. Community offers tons of charm, friendly neighbors and even a pool overlooking the canal. Perfect for boating enthusiasts and those seeking relaxed waterfront living. Ideally located near shopping, dining, parks and marinas—everything you need for the ultimate Florida lifestyle! Sizes approx/subj to error.
Features

Bedrooms
  • Bedrooms: 3
Bathrooms
  • Bathrooms: 3
  • Half Bathrooms: No info
Exterior and Lot Features
  • Exterior Features: Balcony, OutdoorLivingArea, Porch
  • View: Canal
Interior, Heating and Cooling
  • Interior Features: CathedralCeilings, LivingDiningRoom, SplitBedrooms, TubShower, UpperLevelPrimary, VaultedCeilings, WalkInClosets
  • Equipment / Appliances: Cooktop, Dryer, Dishwasher, ElectricWaterHeater, Disposal, Microwave, Refrigerator, WaterHeater, Washer
  • Heating Description: Central,Electric
  • Cooling Description: CentralAir,Electric
Building and Construction
  • Floor Description: Carpet
  • Windows/Treatment: Arched,Sliding
  • Year Built: 1982
Waterfront and Water Access
  • Waterfront Frontage: Yes
School Information
  • Elementary School: Savanna Ridge
  • Middle School: Northport K-8
  • Senior High School: Port St. Lucie
Other Property Info
  • Garage: 1
  • Listing Date: 2025-10-24T19:25:51.000-00:00
  • Directions: North
  • Pets Allowed: BreedRestrictions, PetRestrictions, Yes
Taxes, Fees & More
  • Maintenance Includes: CommonAreas, MaintenanceGrounds, Sewer, Trash, Water
  • Taxes: 2887.55
  • Security Information: SmokeDetectors
  • Parking Description: Detached,Garage
  • Total Floors in Building: 2

Apples-to-Apples Comparables

 Closest-Match Comparables
See closest-match comps for this subdivision
No obligation
Verified
Trends
Insights
Seller Advisory
A smarter move starts with the right information
Get a complimentary hyperlocal market review with human agent-verified comps and pricing guidance
01
Market Review
Local market intelligence
02
Verified Comps
Human agent-verified comparables
03
Pricing Guidance
Actionable pricing recommendations
Complimentary. No obligation

Price History

Current
$383K
High
$475K
Low
$383K
Total Change
-19.4%
$486K$429K$372KOct 25Dec 25Feb 26Mar 26Mar 26Mar 26Apr 26Mar 26
Date
Event
Price
Change
Price Per
03/23/2026
Sold
$383K
0%
$224 ft2
$2,407 m2
04/09/2026
Price Reduced
$383K
0%
$224 ft2
$2,407 m2
03/23/2026
Price Reduced
$383K
-4.01%
$224 ft2
$2,407 m2
03/23/2026
Price Reduced
$399K
-2.44%
$233 ft2
$2,507 m2
03/06/2026
Price Reduced
$409K
-10.11%
$239 ft2
$2,570 m2
02/06/2026
Price Reduced
$455K
-2.15%
$266 ft2
$2,859 m2
12/10/2025
Price Reduced
$465K
-2.11%
$271 ft2
$2,922 m2
10/24/2025
Listed
$475K
 
$277 ft2
$2,985 m2
03/23/2026
$383K
Event
Sold
Change
0%
Price Per
$224 ft2
$2,407 m2
04/09/2026
$383K
Event
Price Reduced
Change
0%
Price Per
$224 ft2
$2,407 m2
03/23/2026
$383K
Event
Price Reduced
Change
-4.01%
Price Per
$224 ft2
$2,407 m2
03/23/2026
$399K
Event
Price Reduced
Change
-2.44%
Price Per
$233 ft2
$2,507 m2
03/06/2026
$409K
Event
Price Reduced
Change
-10.11%
Price Per
$239 ft2
$2,570 m2
02/06/2026
$455K
Event
Price Reduced
Change
-2.15%
Price Per
$266 ft2
$2,859 m2
12/10/2025
$465K
Event
Price Reduced
Change
-2.11%
Price Per
$271 ft2
$2,922 m2
10/24/2025
$475K
Event
Listed
Price Per
$277 ft2
$2,985 m2
Price per square foot and days on website are not provided values and are calculated by Subdivisions.
Listed by Jennifer Bailey • Dale Sorensen Real Estate Inc. • Buyer Agency Compensation .

Listing Location & Street View
MapStreet View

Peer Listings

Active listings from matched communities
Results 0 of 0
No listings found
Try adjusting your filters or changing your location to see available listings
Turn on listing alerts and we'll notify you
when matching listings appear

Scores

Walk Score®
Car-Dependent. Almost all errands require a car
8

100
Bike Score®
Somewhat Bikeable. Minimal bike infrastructure
43

100
Sound Score®
Bearable noise
84

100
Airport Score
Close to airports. Noticeable airport activity
0

100
Traffic Score
Congested area. Frequent traffic delays
18

100
Local Score
Limited local amenities nearby
0

100
Community Snapshot
1,713 - 1,745
SqFt Range
1982
Year Build
2
Total Floors

Subdivision Amenities

Boating
Pool

Port St. Lucie
Entry-Level
Entry-Level Homes & Condos