Tarpon Bay Moorings, 1102 SE Mitchell Ave #308

$290K7.6%
$267,500
3
Beds
3
Baths
1,713
SqFt
Status
Sold - Aug 31, 2020
Parking
1
Size
1,713 SqFt (159 m2)
Price
$156/SqFt ($1,681/m2)
Type
Townhouse
Built
1982
HOA
$500/MO
MLS Number
R10630384
View
River
On Site
2278 Days
Updated
52 Days ago
Page Views
0
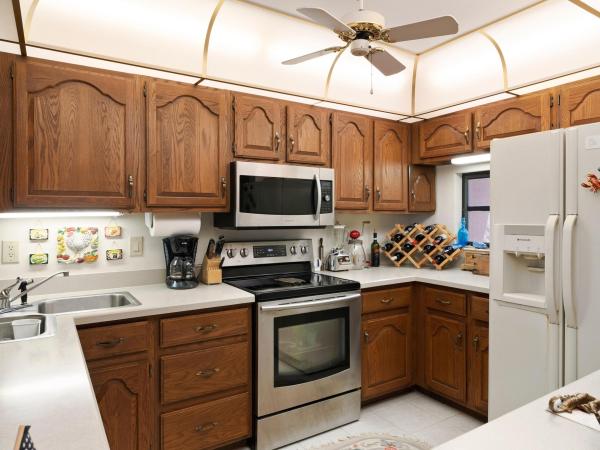
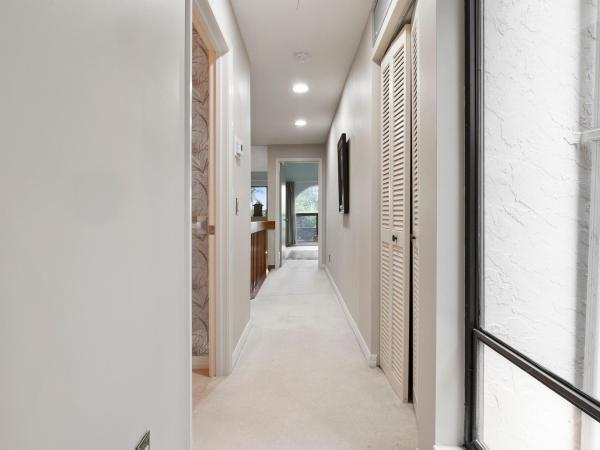
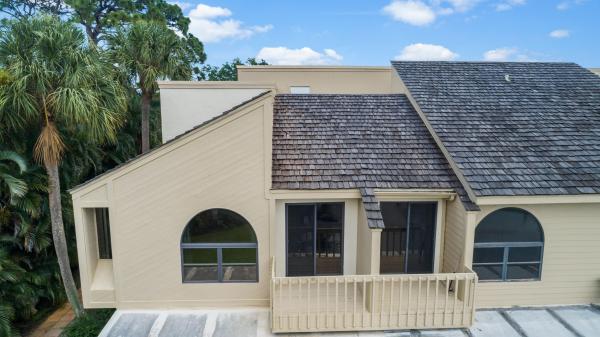
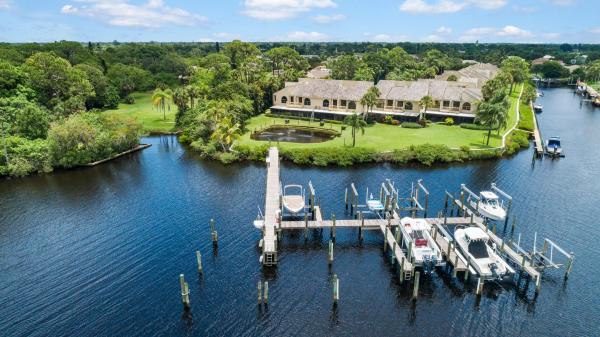
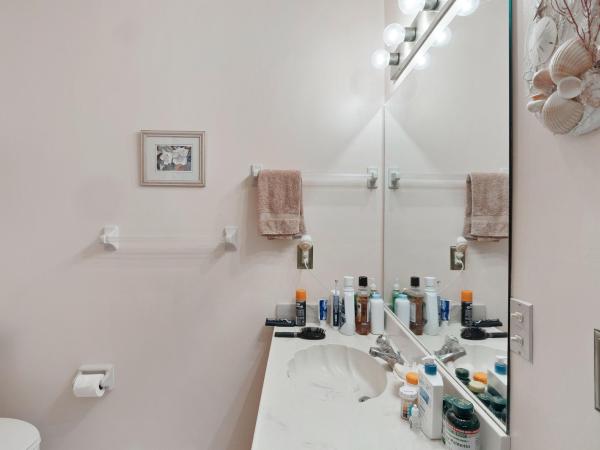
Corner Unit 3/3/1 in Desirable Waterfront Tarpon Bay Moorings Boating Community Just West Of Club Med Resort. New Exterior Paint 2020. Large Private Paver Patio. Wide Water Views From Downstairs and Large Master Bedroom Upstairs. Dock Upgraded 2017. (Fans in Florida Room/Mstr Bdrm and Lamp Over Dining Table Do Not Convey; 2019 Hi-End Electrolux Washer/Dryer May Be Purchased Separately). New SS Range/Microwave 2018. Solid Surface Counters/Wood Cabinets In Kitchen. Large Mstr Bdrm Has Large Separate Sitting Area And Private Balcony. Large Dual Vanity Master Bath w/ Separate Shower. Best Location In Community. Exterior boarding/east wall stucco off downstairs bdrm patio need repair. Replacement roof assessment appears imminent. Includes Dock #12. Great Value For No Fixed Bridge Ocean Access.
Features

Bedrooms
  • Bedrooms: 3
Bathrooms
  • Bathrooms: 3
  • Half Bathrooms: No info
Exterior and Lot Features
  • Exterior Features: Balcony, OutdoorLivingArea
  • View: River
Interior, Heating and Cooling
  • Interior Features: BreakfastBar, Bathtub, CathedralCeilings, CentralVacuum, DualSinks, FamilyDiningRoom, GardenTubRomanTub, HighCeilings, Pantry, SplitBedrooms, SoakingTub, SeparateShower, VaultedCeilings
  • Equipment / Appliances: Dishwasher, ElectricRange, ElectricWaterHeater, Disposal, Microwave, Refrigerator, WaterHeater
  • Heating Description: Central
  • Cooling Description: CentralAir
Building and Construction
  • Floor Description: Carpet,CeramicTile
  • Windows/Treatment: Blinds, Jalousie, Sliding
  • Construction Type: Townhouse
  • Year Built: 1982
Waterfront and Water Access
  • Waterfront Frontage: Yes
School Information
    Other Property Info
    • Garage: 1
    • Listing Date: 2020-06-12T19:08:30.000-00:00
    • Directions: East
    • Pets Allowed: NumberLimit, PetRestrictions, SizeLimit, Yes
    Taxes, Fees & More
    • Maintenance Includes: CommonAreas, MaintenanceGrounds, PestControl, Sewer, Trash, Water
    • Taxes: 6078.24
    • Parking Description: Detached, Garage, GarageDoorOpener, Guest
    • Total Floors in Building: 2

    Apples-to-Apples Comparables

     Closest-Match Comparables
    See closest-match comps for this subdivision
    No obligation
    Verified
    Trends
    Insights
    Seller Advisory
    A smarter move starts with the right information
    Get a complimentary hyperlocal market review with human agent-verified comps and pricing guidance
    01
    Market Review
    Local market intelligence
    02
    Verified Comps
    Human agent-verified comparables
    03
    Pricing Guidance
    Actionable pricing recommendations
    Complimentary. No obligation

    Price History

    Current
    $268K
    High
    $290K
    Low
    $268K
    Total Change
    -7.6%
    $292K$279K$265KMay 22Aug 20Jun 26
    Date
    Event
    Price
    Change
    Price Per
    06/10/2026
    Sold
    $268K
    0%
    $156 ft2
    $1,681 m2
    08/30/2020
    Price Reduced
    $268K
    -7.6%
    $156 ft2
    $1,681 m2
    05/20/2022
    Listed
    $290K
     
    $169 ft2
    $1,819 m2
    06/10/2026
    $268K
    Event
    Sold
    Change
    0%
    Price Per
    $156 ft2
    $1,681 m2
    08/30/2020
    $268K
    Event
    Price Reduced
    Change
    -7.6%
    Price Per
    $156 ft2
    $1,681 m2
    05/20/2022
    $290K
    Event
    Listed
    Price Per
    $169 ft2
    $1,819 m2
    Price per square foot and days on website are not provided values and are calculated by Subdivisions.
    Listed by Richard Green • RE/MAX Ultimate Realty • Buyer Agency Compensation .

    Listing Location & Street View
    MapStreet View

    Peer Listings

    Active listings from matched communities
    Results 0 of 0
    No listings found
    Try adjusting your filters or changing your location to see available listings
    Turn on listing alerts and we'll notify you
    when matching listings appear

    Scores

    Walk Score®
    Car-Dependent. Almost all errands require a car
    8

    100
    Bike Score®
    Somewhat Bikeable. Minimal bike infrastructure
    43

    100
    Sound Score®
    Bearable noise
    84

    100
    Airport Score
    Close to airports. Noticeable airport activity
    0

    100
    Traffic Score
    Congested area. Frequent traffic delays
    18

    100
    Local Score
    Limited local amenities nearby
    0

    100
    Community Snapshot
    1,713 - 1,745
    SqFt Range
    1982
    Year Build
    2
    Total Floors

    Subdivision Amenities

    Boating
    Pool

    Port St. Lucie
    Entry-Level
    Entry-Level Homes & Condos