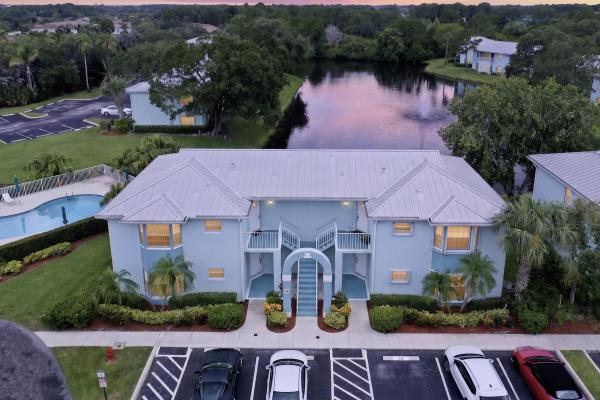
1103 SW Swan Lake Cir #102

2
Beds
2
Baths
1,029
SqFt
Status
Active
Size
1,029 SqFt (96 m2)
Price
$228/SqFt ($2,458/m2)
Type
Condo
Built
1993
HOA
$398/MO
MLS Number
B26058977
View
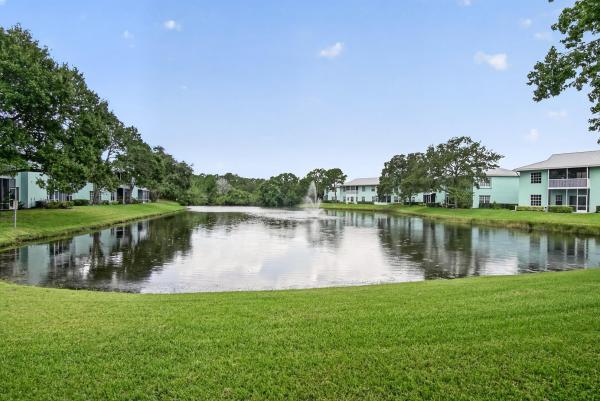
Garden,Lake,Water
On Site
38 Days
Updated
4 Days ago
Page Views
0
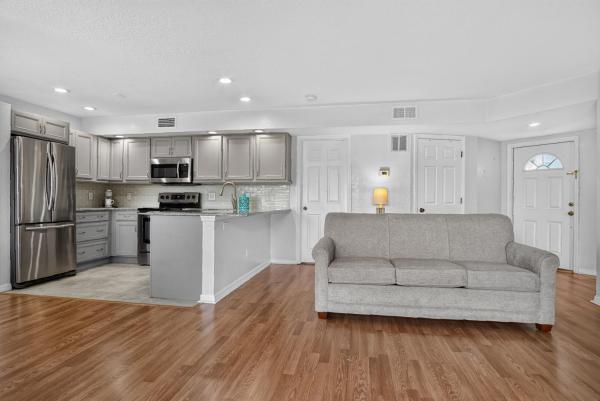
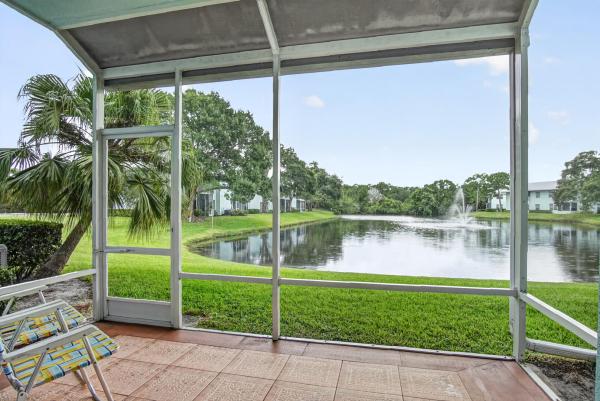
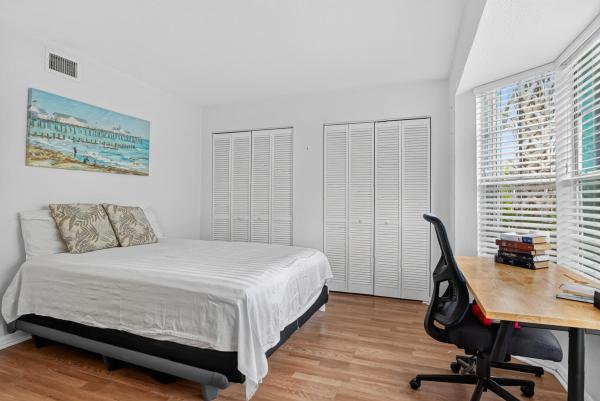
A hidden gem in the heart of St Lucie West! This well cared for ground floor unit offers an open floor plan with a spectacular lakefront view! The screened lanai has been extended for a great space to relax and enjoy the peaceful setting. The light filled living area is open to the kitchen and dining area. Enjoy this beautifully updated kitchen with wood soft close cabinets,granite counters,newer and stainless appliances. Spacious split bedrooms with en suite baths offer great privacy with double closets in both rooms. Bathrooms have partial updates with easy access showers in both. The laundry room has good storage space and easy access to Newer AC and Water Heater. This quaint little community in nestled in the heart of the city but so peaceful and well hidden with alot of greenspace! Just minutes away from all major roads, World class golf courses, Clover Park, beaches and much more!
Features

Bedrooms
  • Bedrooms: 2
Bathrooms
  • Bathrooms: 2
  • Half Bathrooms: No info
Exterior and Lot Features
  • Exterior Features: Garden, OutdoorLivingArea
  • View: Garden,Lake,Water
Interior, Heating and Cooling
  • Interior Features: BreakfastBar, BedroomOnMainLevel, KitchenDiningCombo, LivingDiningRoom, MainLevelPrimary, MultiplePrimarySuites, SplitBedrooms, Storage, SeparateShower
  • Equipment / Appliances: Dryer, Dishwasher, ElectricRange, ElectricWaterHeater, Disposal, IceMaker, Microwave, Range, Refrigerator, WaterHeater, Washer
  • Heating Description: Central, Electric, Individual
  • Cooling Description: CentralAir, CeilingFans
Building and Construction
  • Floor Description: CeramicTile, Laminate, Wood
  • Windows/Treatment: Blinds,Sliding
  • Construction Type: MultiFamily
  • Year Built: 1993
  • Style: Traditional
Waterfront and Water Access
  • Waterfront Frontage: No info
School Information
    Other Property Info
    • Listing Date: 2026-08-01T07:37:33.000-00:00
    • Directions: North
    • Pets Allowed: PetRestrictions,Yes
    Taxes, Fees & More
    • Maintenance Includes: CommonAreas, CableTv, Insurance, LegalAccounting, MaintenanceGrounds, Pools, RecreationFacilities, ReserveFund
    • Taxes: 1056.5
    • Real Estate Taxes: 87665
    • Security Information: SmokeDetectors, SecurityLights
    • Parking Description: Assigned, Asphalt, Open
    • Total Floors in Building: 2

    Apples-to-Apples Comparables

     Closest-Match Comparables
    See closest-match comps for this subdivision
    No obligation
    Verified
    Trends
    Insights
    Seller Advisory
    A smarter move starts with the right information
    Get a complimentary hyperlocal market review with human agent-verified comps and pricing guidance
    01
    Market Review
    Local market intelligence
    02
    Verified Comps
    Human agent-verified comparables
    03
    Pricing Guidance
    Actionable pricing recommendations
    Complimentary. No obligation

    Price History

    Date
    Event
    Price
    Change
    Price Per
    08/01/2026
    Listed
    $235K
     
    $228 ft2
    $2,458 m2
    08/01/2026
    $235K
    Event
    Listed
    Price Per
    $228 ft2
    $2,458 m2
    Price per square foot and days on website are not provided values and are calculated by Subdivisions.
    Listed by Diana EmeryLang Realty • Buyer Agency Compensation .

    Listing Location & Street View
    MapStreet View

    Peer Listings

    Active listings from matched communities
    Results 0 of 0
    No listings found
    Try adjusting your filters or changing your location to see available listings
    Turn on listing alerts and we'll notify you
    when matching listings appear