
House in Sunrise, FL 33322Woodstock, 11056 NW 23rd Ct
3
Beds2
Baths1,424
SqFt$449
$/SqFtPremium HouseProperty Type
1978Year Built
$449/SqFtPrice per sq ft
2 carsParking Spaces
PoolView
One StoryStyle
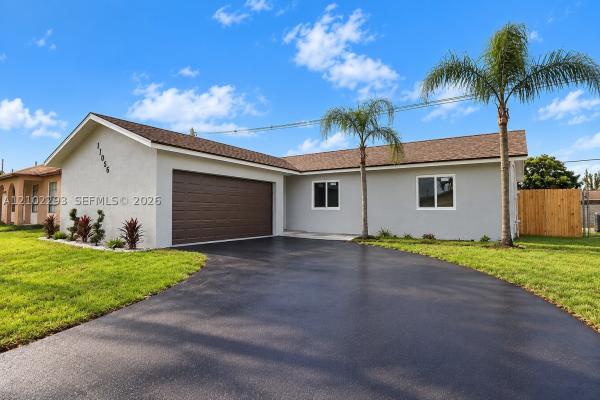
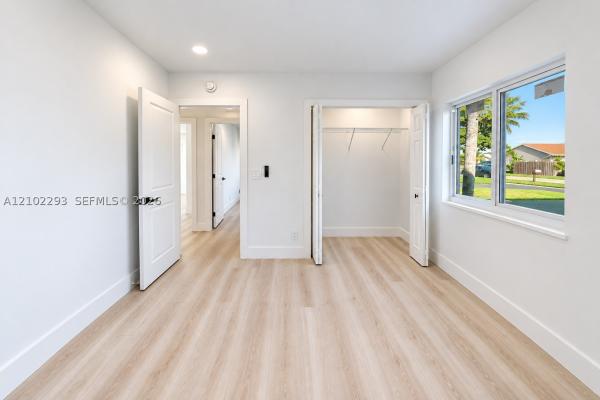
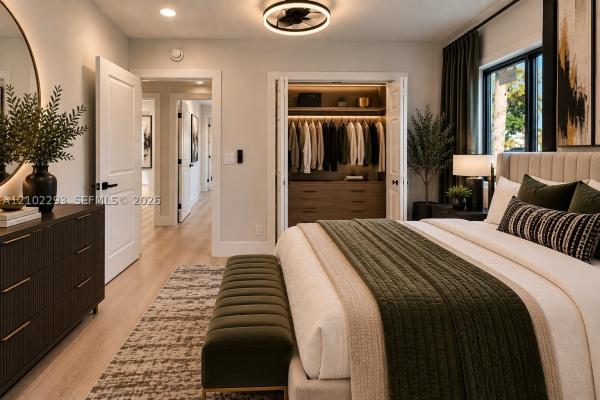
Welcome to this one-of-a-kind Sunrise retreat, where modern design, effortless entertaining, and everyday comfort come together beautifully. This fully renovated 3-bedroom, 2-bathroom home has been thoughtfully transformed into a fresh, elevated space that’s completely move-in ready.
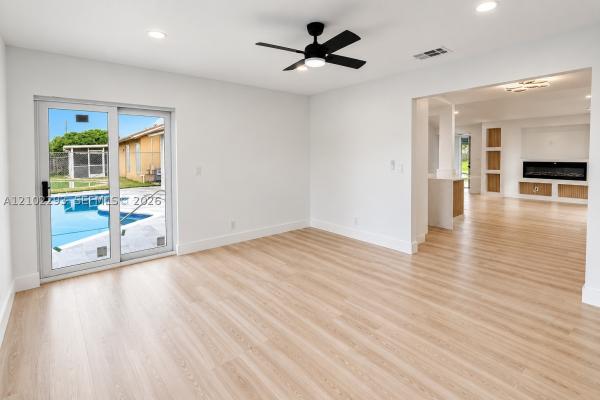
Step inside and fall in love with the expansive open-concept layout, anchored by a stunning kitchen featuring quartz waterfall countertops and brand-new appliances. From casual mornings at home to lively evenings with family and friends, the seamless flow makes gathering and entertaining feel effortless. A new roof, impact-rated low-E windows, and a two-car garage add practicality to this beautifully updated home.
Outside, your private backyard oasis awaits, complete with a sparkling azure-blue pool and a spacious outdoor setting perfect for weekend brunches, sun-filled pool days, and unforgettable evenings under the stars.
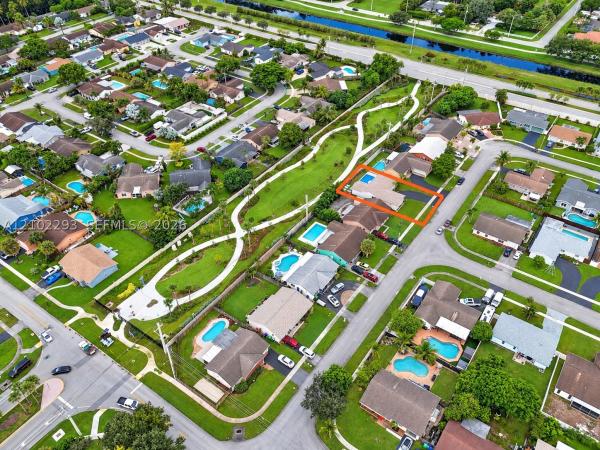
The lifestyle extends beyond your backyard, with a new nearby community park featuring walking and biking trails and a dog park—perfect for enjoying the outdoors with your four-legged companion. Just minutes from Sawgrass Mills Mall, you’ll also enjoy convenient access to shopping, dining, entertainment, and major roadways, all while having your own private sanctuary to come home to.
Listing Courtesy Of: Oppenheim Realty
Local Realty Services Provided By: Best of Luxury Realty
On Site: 29 DaysUpdated: 19 Days agoPage Views: 0
Features
MLS Number: A12102293
Bedrooms
- Bedrooms: 3
Bathrooms
- Bathrooms: 2
Exterior and Lot Features
- Exterior Features: Deck, Fence, Lighting, Patio, SecurityHighImpactDoors
- View: Pool
Interior, Heating and Cooling
- Interior Features: FamilyDiningRoom, FirstFloorEntry, Fireplace, KitchenIsland, LivingDiningRoom, CustomMirrors, Other, Pantry, VaultedCeilings, Attic
- Equipment / Appliances: Dryer, Dishwasher, ElectricRange, ElectricWaterHeater, Disposal, IceMaker, Microwave, Refrigerator, SelfCleaningOven, WineCooler, Washer
- Heating Description: Central
- Cooling Description: CentralAir, CeilingFans
Building and Construction
- Floor Description: Tile,Vinyl
- Windows/Treatment: ImpactGlass
- Year Built: 1978
- Year Built Description: Resale
- Style: OneStory
Waterfront and Water Access
- Waterfront Frontage: No info
School Information
- Elementary School: Nob Hill
- Middle School: Bair
- Senior High School: Piper
Other Property Info
- Garage: 2
- Listing Date: 2026-10-13T18:46:05.000-00:00
- Directions: North
- Pets Allowed: CatsOk,DogsOk,Yes
Taxes, Fees & More
- Taxes: 1917
- Security Information: SmokeDetectors
- Parking Description: Attached, Covered, Driveway, Garage, GarageDoorOpener
Apples-to-Apples Comparables





Price History
Date
Event
Price
Change
Price Per
10/07/2026
Listed
$640K
$449 ft2
$4,838 m2
10/07/2026
$640K
Event
Listed
Price Per
$449 ft2
$4,838 m2
Price per square foot and days on website are not provided values and are calculated by Subdivisions.
Listed by N'kaeyah Paul • Oppenheim Realty • Buyer Agency Compensation .
Tour This Property
Choose an in-person or video tour with a licensed local advisor
A local advisor will confirm availability
Ready to Make an Offer?
Get expert guidance from a local advisor
Community Snapshot
3 – 3 BR
Bedrooms
$545K – $650K
Price Tier
1,175 - 2,256
SqFt Range
1978
Year Build
1
Total Floors
Subdivision Amenities
None
Sidewalks
All Sunrise, FL Premium Premium Homes & Condos
- Artesia Club Villas Townhouse1
- Artesia Courtyard Villas Townhouse5
- Capitol Hil House0
- Country Squire Townhomes Townhouse3
- Fairway Club At Springtree Villa2
- Flamingo Bay House3
- Glenbrook House0
- Gold Key Villas House4
- Golf View Village At Springtree Townhouse0
- Hampton Lakes House3
- Heathwood House1
- Heftler Townhouses At Red Bridge Mixed0
- Heron Cove Estates House0
- Hills Of Welleby House1
- Jero House0
- Joshlee House1
- Laguna House4
- Lakeview Homes House1
- Millers Sunrise Estates House2
- New Orleans Estates House1
- New Providence House0
- North Lake Townhomes Townhouse0
- Northwood At Sunrise Villa0
- Osprey North House0
- Osprey South House3
- Osprey West House0
- Parkwood Homes House2
- Relco Estates House0
- Rhapsody At Welleby House2
- Riverbend House1
- Shannon Lake Estates House0
- Sorrento Lakes At Sunrise Point Townhouse1
- Springtree Gardens Townhouse1
- Springtree Isles House0
- Sugar Bay Mixed1
- Sunrise Manor South Villa2
- Sunrise Manor West Townhouse2
- Sunset Bay House4
- The Estates House0
- The Lakes At Springtree House0
- Twin Lakes House5
- Waterside Village Condo4
- Waterside Villas Villa1
- Welleby Isles House0
- Westbridge At Welleby House1
- Windward Isle House4
- Woodgate House0
- Woodstock House7
Other Sunrise, FL Homes & Condos Price Range Segments
Entry-Level
Entry-Level84
- Allegro Townhouse5
- Aragon Condo5
- Banyan Estates House3
- Brentwood Manors 2 Townhouse2
- Colony Courts Townhouse14
- Countryside At Welleby Townhouse0
- Crosswinds Villa0
- Del Rio Village Townhomes Townhouse1
- Entrada At Sunrise Townhomes Townhouse0
- Evergreen Lakes Townhouse1
- Fairways Of Sunrise Townhouse3
- Gardens Of Sunrise Condo1
- Grenadier Lakes At Welleby Mixed7
- Isles At Lago Mar Condo10
- Kingsley Commons Mixed3
- La Salle Park Condo1
- Lakeshore Club Townhouse2
- Lakeside Manor North Condo1
- Lakeside Manor South Condo2
- Lakeside Villas At Bonaventure Villa0
- Las Brisas Townhouse1
- Le Chateau Condo1
- Maple Leaf Patio Villas At Springtree Villa0
- Nob Hill At Welleby Townhouse4
- Oakwood At Springtree House2
- Origins At Welleby Mixed2
- Palm Isles At Welleby Townhouse1
- Park Terraces North Townhouse1
- Park Terraces South Townhouse0
- Pebble Springs Condo1
- Pine Bay Townhouse1
- Quail Run Of Sunrise Condo6
- Regency Homes At Fairway Isles Villa7
- Riverwalk Townhouse4
- Sandpiper Cove House0
- Sawgrass Estates North House0
- Sawgrass Preserve House6
- Sonoma House0
- Southpointe At Welleby Townhouse3
- Southwind Cove Townhouse3
- Spring Crest Condo7
- Springtree Estates Condo0
- Springtree West House1
- Springtree West Cove Townhouse1
- Stockbridge Lakes Townhouse0
- Summerbreeze Condo9
- Sun Run Condo2
- Sunblest Townhomes Townhouse0
- Sunplace Villas At Springtree Townhouse1
- Sunrise Island Condo8
- Sunrise Lakes 1 Condo36
- Sunrise Lakes 2 Condo14
- Sunrise Lakes 3 Condo107
- Sunrise Lakes 4 Condo90
- Sunrise Manor North House0
- Sunrise On The Green Condo0
- Sunrise Springs Condo6
- Sunrise Towne Townhouse3
- Tao Sawgrass Condo20
- The Landings On Welleby Lakes Townhouse2
- The Pines Of Springtree Condo1
- The Pointe House1
- The Preserve At Avery Lakes Condo1
- Townhomes At Aragon Townhouse0
- Tradewinds Townhomes Townhouse1
- Villa Alhambra Mixed1
- Villa Bari Townhouse2
- Villa Biarritz Condo4
- Villa Carrara Condo2
- Villa Castille Townhouse6
- Villa Del Sol Townhouse2
- Villa Flora Condo4
- Villa Welleby Mixed0
- Villas De Tuscany Condo5
- Villas De Venezia Condo5
- Villas Of Capri House0
- Water Bridge Condo8
- Water Bridge West Condo2
- Waterford Crossings Townhouse0
- Welleby Isles 2 House0
- Welleby Shores Condo0
- Welleby Springs Townhouse0
- Westwind Commons Townhouse1
- Winding Lake At Welleby Condo2
Sunrise, FL Nearby Cities
$112K - $8.6M
$2K - $55K
$83K - $1.7M
$2K - $5K
$2K - $1.4M
$2K - $8K
$125K - $7.3M
$2K - $35K
$101K - $1.1M
$2K - $6K