Villa Welleby, 11065 NW 38th Pl

3
Beds
2
Baths
1,330
SqFt
$277
$/SqFt
Sold - Sep 17, 2026
Entry-Level Villa
Built in 1989
Garden View
$205/mo HOA
Patio
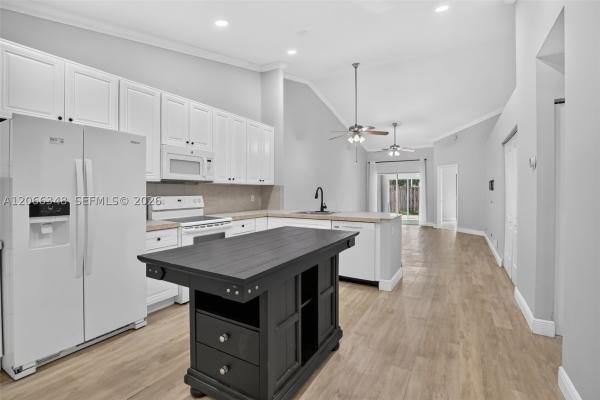
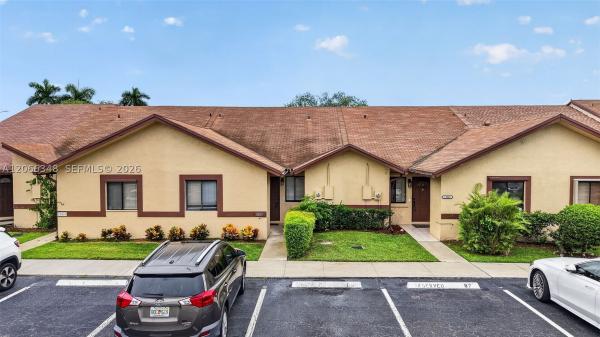
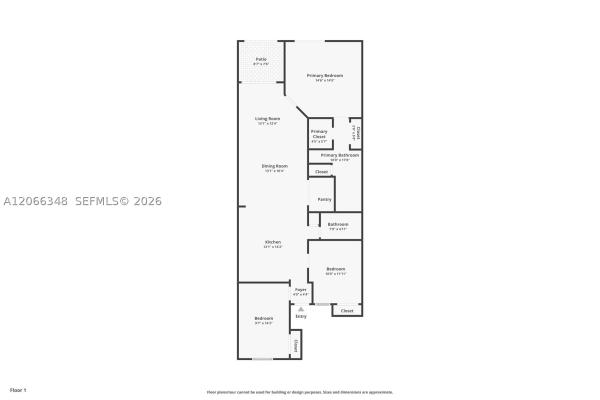
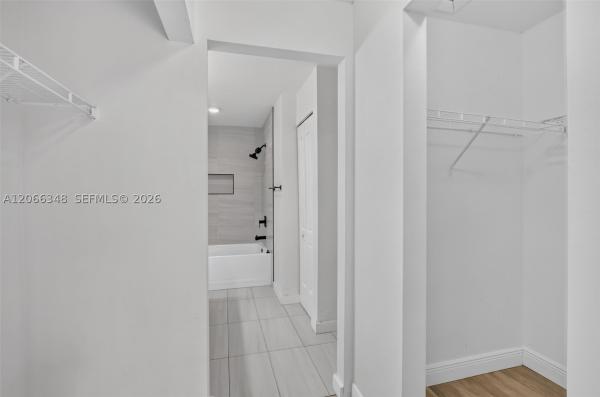
Beautifully updated one-story, villa-style townhome in Welleby offering 3 bedrooms, 2 bathrooms, and a bright, open layout with vaulted ceilings & vinyl flooring throughout the main living areas. The living & dining spaces flow seamlessly into the kitchen, featuring white cabinetry, generous counter space, a breakfast bar, and newer appliances. The spacious primary suite offers two closets, including a walk-in, and a renovated ensuite bath with dual sinks, an oversized vanity, modern tile, and sleek black fixtures. Both bathrooms completely renovated in 2022. A private, fenced patio extends the living space outdoors and provides room for dining, grilling, & entertaining. Recent improvements include a newer refrigerator, dishwasher, washer & dryer, all less than four years old, fresh kitchen paint completed in 2026, 2016 roof, & 2018 HVAC. The HOA includes landscaping, pest control, & the community pool. Two reserved parking spaces are conveniently located directly in front of the home, with ample guest parking available. The community is also pet friendly, and rentals are permitted after one year of ownership. Ideally located within walking distance to Sandpiper Elementary, Welleby Park, the farmers market, and nearby restaurants. Enjoy easy access to Sawgrass Mills, additional shopping and dining, I-75, I-595, and the Sawgrass Expressway, all just minutes away. A wonderful opportunity to own a move-in-ready home in a convenient and well-located Welleby community.
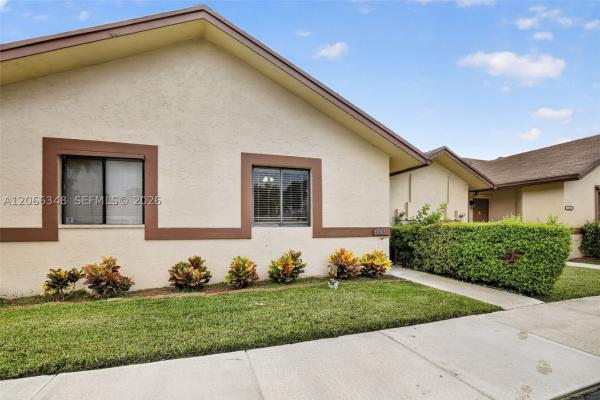
MLS Number: A12066348
On Site: 37 Days
Updated: 0 Days ago
Page Views: 0

Features

Bedrooms
  • Bedrooms: 3
Bathrooms
  • Bathrooms: 2
  • Half Bathrooms: No info
Exterior and Lot Features
  • Exterior Features: Patio
  • View: Garden
Interior, Heating and Cooling
  • Interior Features: BreakfastBar, BuiltInFeatures, Bathtub, ClosetCabinetry, DualSinks, EntranceFoyer, FirstFloorEntry, LivingDiningRoom, MainLevelPrimary, MainLivingAreaEntryLevel, TubShower, VaultedCeilings, WalkInClosets
  • Equipment / Appliances: Dryer, Dishwasher, ElectricRange, ElectricWaterHeater, Disposal, Microwave, Refrigerator, Washer
  • Heating Description: Central
  • Cooling Description: CentralAir, CeilingFans
Building and Construction
  • Floor Description: Vinyl
  • Windows/Treatment: Sliding
  • Year Built: 1989
  • Year Built Description: Resale
Waterfront and Water Access
  • Waterfront Frontage: No info
School Information
  • Elementary School: Sandpiper
  • Middle School: Westpine
  • Senior High School: Piper
Other Property Info
  • Garage: No info
  • Listing Date: 2026-08-11T17:23:35.000-00:00
  • Pets Allowed: Conditional,Yes
Taxes, Fees & More
  • Maintenance Includes: Amenities, CommonAreas, MaintenanceGrounds, Parking, RecreationFacilities
  • Taxes: 5743
  • Security Information: Other
  • Parking Description: Assigned,Guest
  • Total Floors in Building: 1

Apples-to-Apples Comparables

 Closest-Match Comparables
See closest-match comps for this subdivision
No obligation
Verified
Trends
Insights
Best of Luxury Realty
Talk to a local advisor
Licensed advisors answering your questions across Sunrise, FL
01
Licensed Brokerage
02
Local Advisors
03
Direct Answers
Exclusive real estate service partner

Price History

Current
$368K
High
$375K
Low
$368K
Total Change
-1.8%
$376K$371K$367KAug 26Aug 26Sep 26
Date
Event
Price
Change
Price Per
09/17/2026
Sold
$368K
0%
$277 ft2
$2,978 m2
08/05/2026
Price Reduced
$368K
-1.84%
$277 ft2
$2,978 m2
08/05/2026
Listed
$375K
 
$282 ft2
$3,034 m2
09/17/2026
$368K
Event
Sold
Change
0%
Price Per
$277 ft2
$2,978 m2
08/05/2026
$368K
Event
Price Reduced
Change
-1.84%
Price Per
$277 ft2
$2,978 m2
08/05/2026
$375K
Event
Listed
Price Per
$282 ft2
$3,034 m2
Price per square foot and days on website are not provided values and are calculated by Subdivisions.
Listed by Michele NoonanKeller Williams Dedicated Professionals • Buyer Agency Compensation .

3D Tour

Listing Location & Street View
MapStreet View

Peer Listings

Active listings from matched communities
Results 0 of 0
No listings found
Try adjusting your filters or changing your location to see available listings
Turn on listing alerts and we'll notify you
when matching listings appear

Scores

Walk Score®
Somewhat Walkable. Some errands can be accomplished on foot
60

100
Transit Score®
Some Transit. A few nearby public transportation options
36

100
Bike Score®
Bikeable. Some bike infrastructure
55

100
Sound Score®
Very loud
72

100
Airport Score
Close to airports. Noticeable airport activity
0

100
Traffic Score
Congested area. Frequent traffic delays
31

100
Local Score
Limited local amenities nearby
2

100
Community Snapshot
2 – 3 BR
Bedrooms
$375K – $400K
Price Tier
1,008 - 1,586
SqFt Range
1989
Year Build
1
Total Floors

Subdivision Amenities

Barbecue
Clubhouse
Maintenance Grounds
Parking
Playground
Pool

Sunrise
Entry-Level
Entry-Level Homes & Condos

Welleby Communities in Sunrise, FL