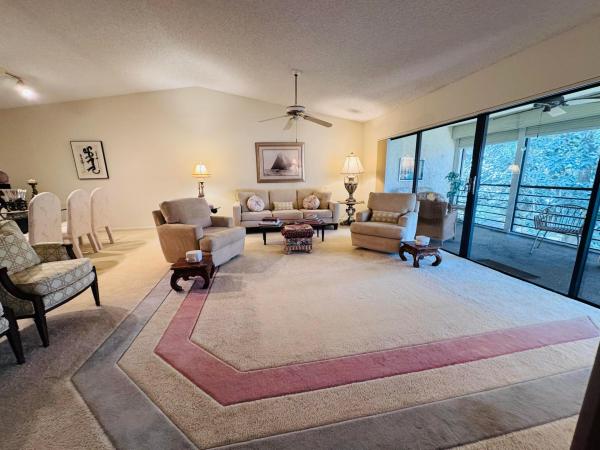
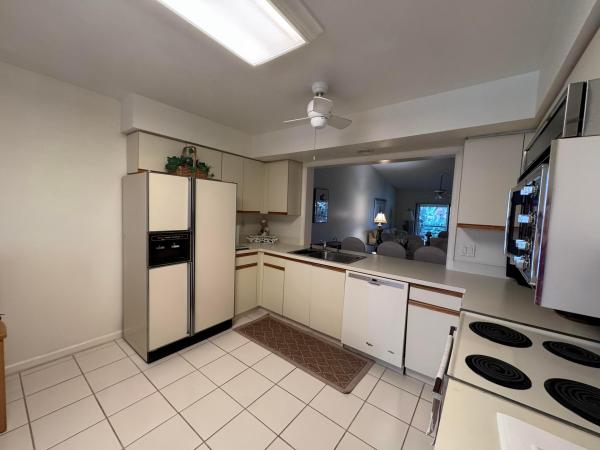
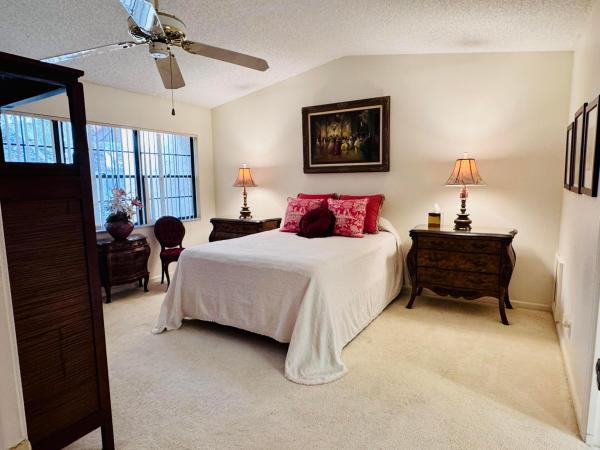
11190 Aspen Glen Dr

2
Beds
2
Baths
1,453
SqFt
Status
Active
Size
1,453 SqFt (135 m2)
Price
$164/SqFt ($1,771/m2)
Type
Condo
Built
1987
HOA
$570/MO
MLS Number
B26050108
View
Garden,Lake,Water
On Site
69 Days
Updated
1 Days ago
Page Views
0
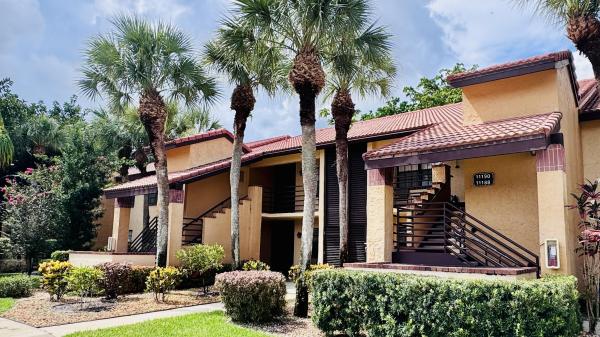
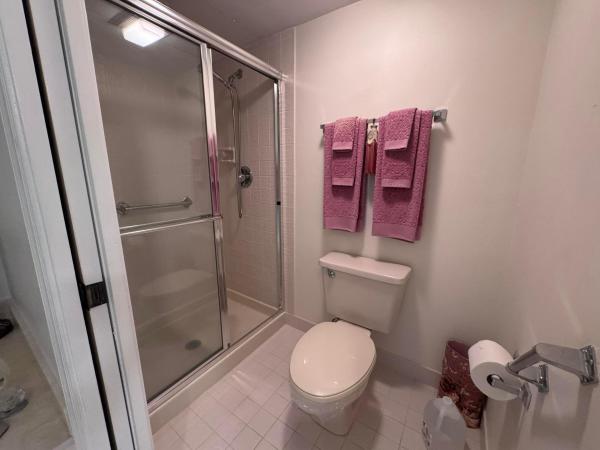
Welcome to this charming two-bedroom, two-bathroom lakefront condominium nestled in the Indian Springs Country Club community. This spacious residence offers 1,453 square feet of finished living space and 1,800 total square feet including back screened balcony & a front covered patio, providing comfortable accommodation with thoughtful layout. This condo presents an exceptional opportunity to enjoy scenic water & lush garden views and the unique lifestyle with a country club setting. The two full bathrooms ensure convenience for residents and guests, while the generous square footage allows for flexible living arrangements. This Indian Springs offering presents a distinctive waterfront condo experience in Boynton Beach. Condo is being sold furnished turn-key, perfect for the second home buyer.
Features

Bedrooms
  • Bedrooms: 2
Bathrooms
  • Bathrooms: 2
  • Half Bathrooms: No info
Exterior and Lot Features
  • Exterior Features: Awnings, Balcony, Garden, OutdoorLivingArea, Storage
  • View: Garden,Lake,Water
Interior, Heating and Cooling
  • Interior Features: Bathtub, CathedralCeilings, DualSinks, EntranceFoyer, EatInKitchen, LivingDiningRoom, Pantry, SplitBedrooms, Storage, SoakingTub, SeparateShower, VaultedCeilings, WalkInClosets
  • Equipment / Appliances: Dryer, Dishwasher, ElectricRange, ElectricWaterHeater, Disposal, IceMaker, Microwave, Refrigerator, WaterHeater, Washer
  • Heating Description: Central
  • Cooling Description: CentralAir, CeilingFans
Building and Construction
  • Floor Description: Carpet,CeramicTile
  • Windows/Treatment: Blinds, Metal, SingleHung, Sliding, Shutters
  • Construction Type: MultiFamily
  • Year Built: 1987
  • Style: Mediterranean, SpanishMediterranean
Waterfront and Water Access
  • Waterfront Frontage: No info
School Information
  • Elementary School: Hagen Road
  • Middle School: Carver Community
  • Senior High School: Boynton Beach
Other Property Info
  • Listing Date: 2026-07-08T13:58:24.000-00:00
  • Directions: North
  • Pets Allowed: SizeLimit,Yes
Taxes, Fees & More
  • Maintenance Includes: CommonAreas, CableTv, Insurance, LegalAccounting, MaintenanceGrounds, PestControl, Pools, ReserveFund, Sewer, Security, Trash
  • Taxes: 1037
  • Security Information: SecurityGate, GatedWithGuard, GatedCommunity, SmokeDetectors, SecurityGuard
  • Parking Description: Assigned,Guest
  • Total Floors in Building: 2

Apples-to-Apples Comparables

 Closest-Match Comparables
See closest-match comps for this subdivision
No obligation
Verified
Trends
Insights
Best of Luxury Realty
Talk to a local advisor
Licensed advisors answering your questions across Boynton Beach, FL
01
Licensed Brokerage
02
Local Advisors
03
Direct Answers
Exclusive real estate service partner

Price History

Date
Event
Price
Change
Price Per
07/08/2026
Listed
$239K
 
$164 ft2
$1,771 m2
07/08/2026
$239K
Event
Listed
Price Per
$164 ft2
$1,771 m2
Price per square foot and days on website are not provided values and are calculated by Subdivisions.
Listed by Debi KrollKroll Realty • Buyer Agency Compensation .

Listing Location & Street View
MapStreet View

Peer Listings

Active listings from matched communities
Results 0 of 0
No listings found
Try adjusting your filters or changing your location to see available listings
Turn on listing alerts and we'll notify you
when matching listings appear