TownPark At Tradition, 11316 SW Barton Way

4
Beds
21/2
Baths
2,886
SqFt
$158
$/SqFt
Entry-Level House
Built in 2014
2 Parking
Garden View
$222/mo HOA
Mediterranean, Traditional
Outdoor Living Area
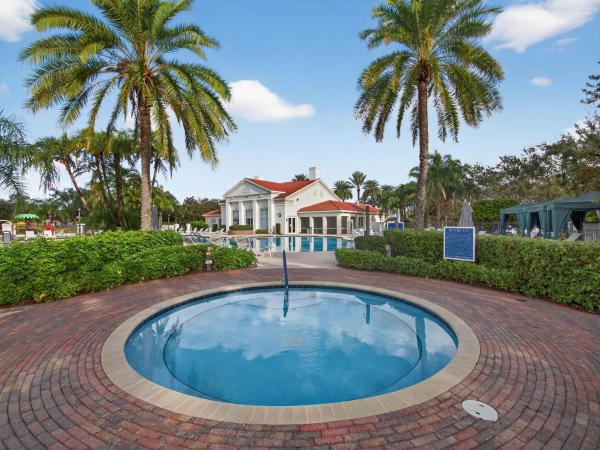
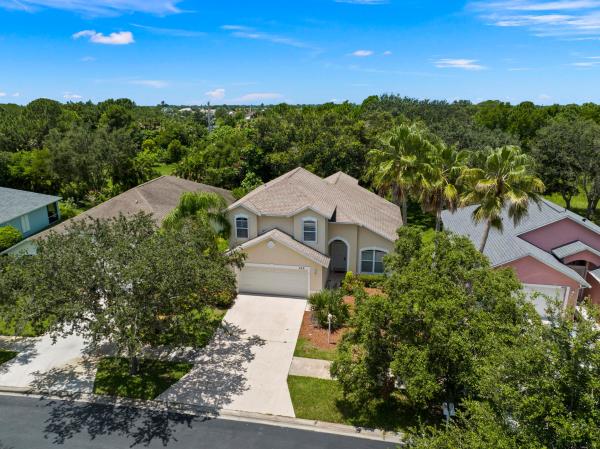
SELLER IS RELOCATING DUE TO WORK. WILL CONSIDER ALL REASONABLE OFFERS. 4 bedrooms + loft upstairs, 2.5 bathroom and 2 car garage. Large backyard w/ plenty of room for a pool. Located on a quiet street yet minutes from 90% of your daily needs, including supermarket, gas stations, banks, restaurants, Cleveland Clinic, Home Depot, easy access to I-95 and so much more. TownPark at Tradition is located within the Master Planned community of Tradition with its Town Square and small town feel. Enjoy the scenic lakes and bridges, take your dog to the dog park, play in the green areas, exercise on the walking paths and ride your bike on the oak lined boulevards with bike lanes. TownPark at Tradition offers resort style amenities. 35 minutes from beautiful beaches. Buy a home and get a community. Recent enhancements add both comfort and efficiency, including a new, water-efficient half bath toilet (installed 6 months ago), along with an updated mirror and added wall shelving. New light/fan fixtures have been installed in both the downstairs bedroom and one of the upstairs bedrooms, enhancing both style and functionality. Custom storage solutions include a built-out closet in the secondary bedroom and a custom-designed, oversized walk-in closet in the primary suite, offering exceptional organization. Upstairs, the primary suite serves as a relaxing retreat, while two additional bedrooms provide flexibility for guests, a home office, or additional living space. The garage is equipped with built-in shelving units, providing convenient storage. Enjoy outdoor living in the fully fenced backyard, enclosed with a durable bronze aluminum fence and featuring two locking 4-foot gates for easy access, ideal for both privacy and functionality. As a resident of TownPark at Tradition, you'll enjoy access to resort-style amenities including a clubhouse, fitness center, pool, tennis courts, and more—all within a beautifully maintained gated setting. Conveniently located near shopping, dining, and the renowned Cleveland Clinic Tradition Hospital, this home offers the perfect combination of comfort, upgrades, and location.
MLS Number: B26061015
On Site: 43 Days
Updated: 4 Days ago
Page Views: 0

Features

Bedrooms
  • Bedrooms: 4
Bathrooms
  • Bathrooms: 2
  • Half Bathrooms: 1
Exterior and Lot Features
  • Exterior Features: OutdoorLivingArea
  • View: Garden
Interior, Heating and Cooling
  • Interior Features: BreakfastBar, BuiltInFeatures, Bathtub, DiningArea, SeparateFormalDiningRoom, DualSinks, EatInKitchen, GardenTubRomanTub, KitchenIsland, Pantry, SplitBedrooms, SoakingTub, SeparateShower, UpperLevelPrimary, WalkInClosets
  • Equipment / Appliances: Cooktop, Dryer, Dishwasher, ElectricCooktop, ElectricWaterHeater, Microwave, Oven, Refrigerator, WaterHeater, Washer
  • Heating Description: Central,Electric
  • Cooling Description: CentralAir, CeilingFans, Electric
Building and Construction
  • Floor Description: Carpet, CeramicTile, Tile, Vinyl
  • Windows/Treatment: Metal,SingleHung
  • Construction Type: House
  • Year Built: 2014
  • Style: Mediterranean, Traditional
Waterfront and Water Access
  • Waterfront Frontage: No info
School Information
    Other Property Info
    • Garage: 2
    • Listing Date: 2026-08-06T12:49:25.000-00:00
    • Directions: West
    • Pets Allowed: NumberLimit, PetRestrictions, Yes
    Taxes, Fees & More
    • Maintenance Includes: CommonAreas, CableTv, RecreationFacilities, Security, Internet
    • Taxes: 9964.55
    • Real Estate Taxes: 405200
    • Security Information: SecuritySystemOwned, SecuritySystem, FireAlarm, SecurityGate, GatedWithGuard, GatedCommunity, SmokeDetectors
    • Parking Description: Attached, Driveway, Garage, GarageDoorOpener, PaverBlock
    • Total Floors in Building: 2

    Apples-to-Apples Comparables

     Closest-Match Comparables
    See closest-match comps for this subdivision
    No obligation
    Verified
    Trends
    Insights
    Best of Luxury Realty
    Talk to a local advisor
    Licensed advisors answering your questions across Port St. Lucie, FL
    01
    Licensed Brokerage
    02
    Local Advisors
    03
    Direct Answers
    Exclusive real estate service partner

    Price History

    Current
    $455K
    High
    $469K
    Low
    $455K
    Total Change
    -3%
    $471K$462K$453KAug 26Aug 26Aug 26
    Date
    Event
    Price
    Change
    Price Per
    08/26/2026
    Price Reduced
    $455K
    -0.87%
    $158 ft2
    $1,697 m2
    08/18/2026
    Price Reduced
    $459K
    -2.13%
    $159 ft2
    $1,712 m2
    08/06/2026
    Listed
    $469K
     
    $163 ft2
    $1,749 m2
    08/26/2026
    $455K
    Event
    Price Reduced
    Change
    -0.87%
    Price Per
    $158 ft2
    $1,697 m2
    08/18/2026
    $459K
    Event
    Price Reduced
    Change
    -2.13%
    Price Per
    $159 ft2
    $1,712 m2
    08/06/2026
    $469K
    Event
    Listed
    Price Per
    $163 ft2
    $1,749 m2
    Price per square foot and days on website are not provided values and are calculated by Subdivisions.
    Listed by Cesar Trujillo • Keller Williams Realty of PSL • Buyer Agency Compensation .

    Listing Location & Street View
    MapStreet View

    Peer Listings

    Active listings from matched communities
    Results 1 of 1
    Kingsmill, 8929 First Tee Rd, Port St. Lucie, Florida 34986, image 1
    $418,000$45K
    House for sale in Kingsmill
    8929 First Tee Rd, Port St. Lucie, FL 34986

    Scores

    Walk Score®
    Car-Dependent. Almost all errands require a car
    9

    100
    Bike Score®
    Somewhat Bikeable. Minimal bike infrastructure
    46

    100
    Sound Score®
    Bearable noise
    80

    100
    Airport Score
    Close to airports. Noticeable airport activity
    0

    100
    Traffic Score
    Congested area. Frequent traffic delays
    28

    100
    Local Score
    Limited local amenities nearby
    0

    100
    Community Snapshot
    2 – 6 BR
    Bedrooms
    $389K – $790K
    Price Tier
    1,451 - 4,359
    SqFt Range
    2009
    Year Build
    2
    Total Floors

    Subdivision Amenities

    Bocce Court
    Cabana
    Clubhouse
    Dog Park
    Fitness Center
    Library
    Management
    Park
    Pickleball
    Playground
    Pool
    Recreation Facilities
    Shuffleboard Court
    Sidewalks

    Port St. Lucie
    Entry-Level
    Entry-Level Homes & Condos