Sandpiper Bay, 1149 SE Cambridge Dr

$465K7%
$432,500
3
Beds
2
Baths
1,591
SqFt
Status
OFF MARKETExpired
Parking
2
Size
1,591 SqFt (148 m2)
Price
$272/SqFt ($2,926/m2)
Type
House
Built
1994
MLS Number
R11155515
View
Pool
On Site
232 Days
Updated
19 Days ago
Page Views
0
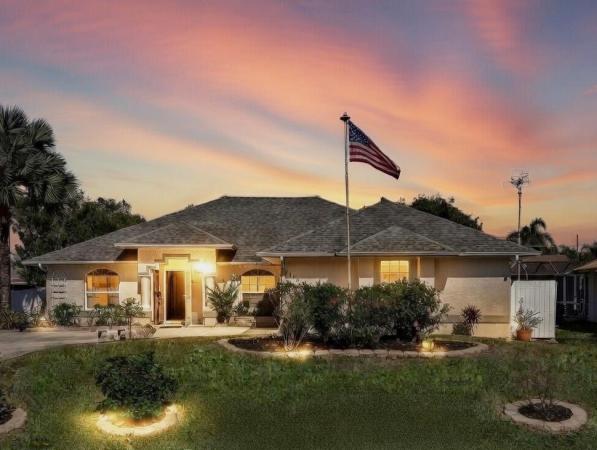
Welcome home to this Sandpiper Bay residence built in 1994 with solid CBS construction. This well-maintained 3-bedroom, 2-bath, 2-car garage home offers 1,591 sqft of living space with a functional split-bedroom layout designed for comfort and privacy. The property offers attractive curb appeal with mature landscaping and a hummingbird garden. Double French front doors lead into the open great room featuring a vaulted ceiling, custom fans, laminate wood-look flooring, and large 3-panel pocket sliding glass doors leading to the expansive screened lanai, creating a seamless indoor-outdoor living area. The kitchen features a galley-style layout with a breakfast nook and French doors leading to the lanai and 12'' x 24'' porcelain tile laid on the diagonal in select areas. All newer GE fingerprint- and smudge-resistant appliances are included. The split floor plan places the primary suite privately at one end of the home. It features a tray ceiling, split vanities, a separate tub and shower, and a cabana door to the lanai with access to an outdoor shower. Two additional bedrooms are located on the opposite side of the home, with one currently configured as a home office with double glass doors. A central vacuum system replaced in 2023 services the home, providing efficient and convenient cleaning. A hard-wired Blink security system provides added peace of mind. The screened lanai overlooks a 15' x 30' heated saltwater pool, an uncommon size suitable for lap swimming and year-round use. The pool is equipped with an energy-efficient heater installed in 2021 and a new pool pump in 2025. The backyard is enclosed by a vinyl white privacy fence, offering a quiet and private outdoor setting. The L-shaped two-car garage features an epoxy-coated floor, and the home includes a 2023 hot water heater and hurricane panels. Two mounted flat-screen TV's convey with the sale, including a 77" Sony Bravia, and the home is equipped with a dedicated off-air antenna providing approximately 65 local channels, eliminating the need for cable service. Located 1/2 mile from the expanding Port District, an area seeing major city investment including new riverfront parks, boardwalks, and recreation along the St. Lucie River. This growing destination adds long-term value and lifestyle appeal, all while offering NO HOA monthly fees. A smart choice for buyers looking to purchase in an area positioned for continued growth.
Features

Bedrooms
  • Bedrooms: 3
Bathrooms
  • Bathrooms: 2
  • Half Bathrooms: No info
Exterior and Lot Features
  • Exterior Features: OutdoorLivingArea, OutdoorShower
  • View: Pool
Interior, Heating and Cooling
  • Interior Features: Attic, BreakfastArea, Bathtub, CathedralCeilings, CentralVacuum, DualSinks, EatInKitchen, GardenTubRomanTub, Pantry, PullDownAtticStairs, SplitBedrooms, SoakingTub, SeparateShower, VaultedCeilings, WalkInClosets
  • Equipment / Appliances: Dryer, Dishwasher, ElectricRange, Disposal, Microwave, Refrigerator, Washer
  • Heating Description: Central
  • Cooling Description: CentralAir
Building and Construction
  • Floor Description: CeramicTile,Laminate
  • Year Built: 1994
  • Style: Colonial,Ranch
Waterfront and Water Access
  • Waterfront Frontage: No info
School Information
  • Elementary School: Savanna Ridge
  • Middle School: Northport K-8
  • Senior High School: Port St. Lucie
Other Property Info
  • Garage: 2
  • Listing Date: 2026-01-18T18:15:36.000-00:00
  • Directions: East
  • Pets Allowed: NoPetRestrictions, Yes
Taxes, Fees & More
  • Taxes: 4390.36
  • Security Information: MotionDetectors
  • Parking Description: Attached, Garage, RvAccessParking
  • Total Floors in Building: 1

Apples-to-Apples Comparables

 Closest-Match Comparables
See closest-match comps for this subdivision
No obligation
Verified
Trends
Insights
Seller Advisory
A smarter move starts with the right information
Get a complimentary hyperlocal market review with human agent-verified comps and pricing guidance
01
Market Review
Local market intelligence
02
Verified Comps
Human agent-verified comparables
03
Pricing Guidance
Actionable pricing recommendations
Complimentary. No obligation

Price History

Current
$433K
High
$465K
Low
$433K
Total Change
-7%
$469K$449K$429KJan 26Mar 26Mar 26May 26Mar 26
Date
Event
Price
Change
Price Per
03/09/2026
Price Reduced
$433K
0%
$272 ft2
$2,926 m2
05/27/2026
Price Reduced
$433K
0%
$272 ft2
$2,926 m2
03/09/2026
Price Reduced
$433K
-5.77%
$272 ft2
$2,926 m2
03/09/2026
Price Reduced
$459K
-1.29%
$288 ft2
$3,105 m2
01/20/2026
Listed
$465K
 
$292 ft2
$3,146 m2
03/09/2026
$433K
Event
Price Reduced
Change
0%
Price Per
$272 ft2
$2,926 m2
05/27/2026
$433K
Event
Price Reduced
Change
0%
Price Per
$272 ft2
$2,926 m2
03/09/2026
$433K
Event
Price Reduced
Change
-5.77%
Price Per
$272 ft2
$2,926 m2
03/09/2026
$459K
Event
Price Reduced
Change
-1.29%
Price Per
$288 ft2
$3,105 m2
01/20/2026
$465K
Event
Listed
Price Per
$292 ft2
$3,146 m2
Price per square foot and days on website are not provided values and are calculated by Subdivisions.
Listed by Kathleen Ribar • Keller Williams Realty of PSL • Buyer Agency Compensation .

Listing Location & Street View
MapStreet View

Peer Listings

Active listings from matched communities
Results 0 of 0
No listings found
Try adjusting your filters or changing your location to see available listings
Turn on listing alerts and we'll notify you
when matching listings appear

Scores

Walk Score®
Car-Dependent. Almost all errands require a car
24

100
Bike Score®
Somewhat Bikeable. Minimal bike infrastructure
41

100
Sound Score®
Bearable noise
79

100
Airport Score
Close to airports. Noticeable airport activity
0

100
Traffic Score
Congested area. Frequent traffic delays
26

100
Local Score
Limited local amenities nearby
0

100
Community Snapshot
2 – 8 BR
Bedrooms
$135K – $600K
Price Tier
894 - 3,001
SqFt Range
1984
Year Build
1
Total Floors

Subdivision Amenities

None

Port St. Lucie
Entry-Level
Entry-Level Homes & Condos
