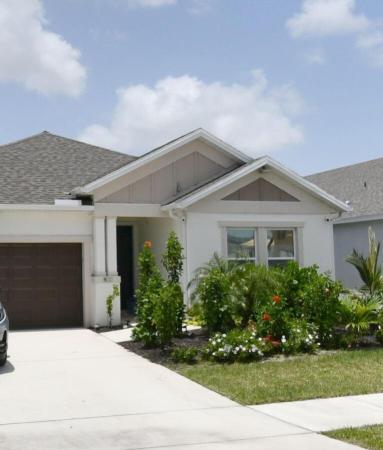
The Estates At Tradition, 11490 SW Aventino Dr

4
Beds
3
Baths
2,980
SqFt
$227
$/SqFt
Entry-Level House
Built in 2016
3 Parking
$383/mo HOA
Waterfront
Ranch, Traditional
Barbecue
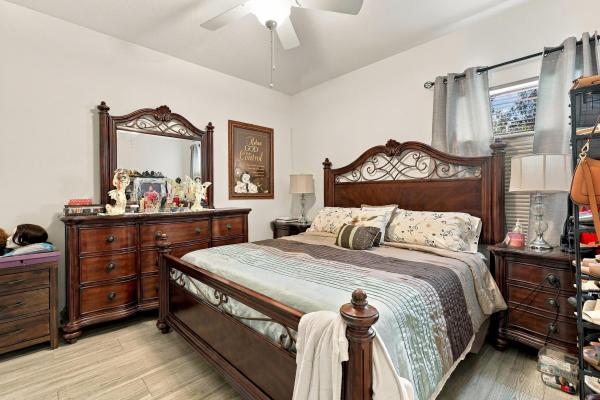
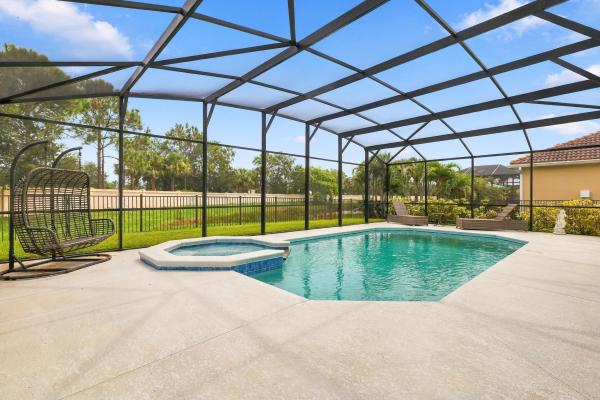
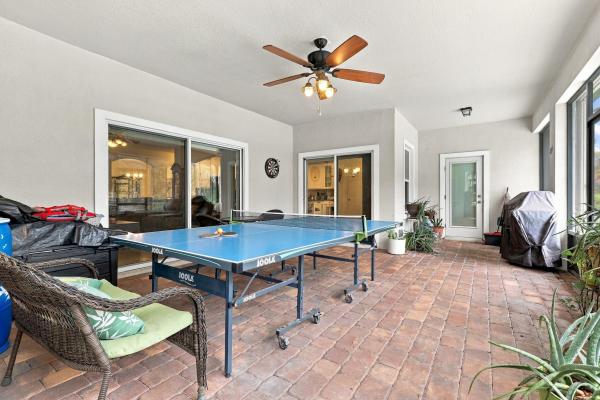
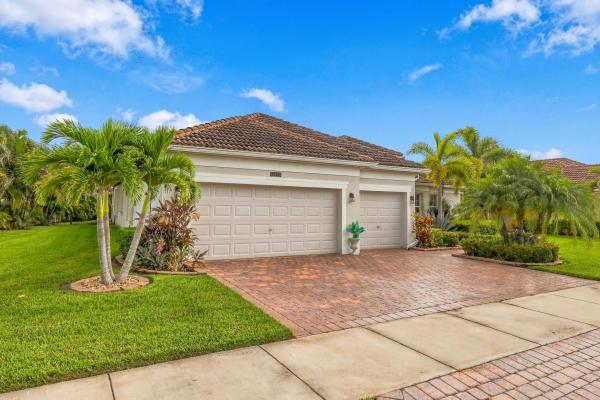
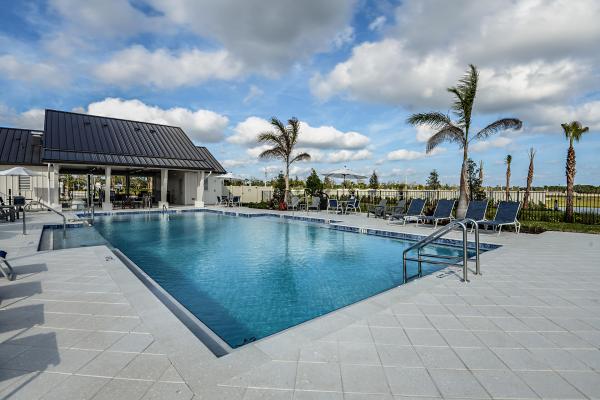
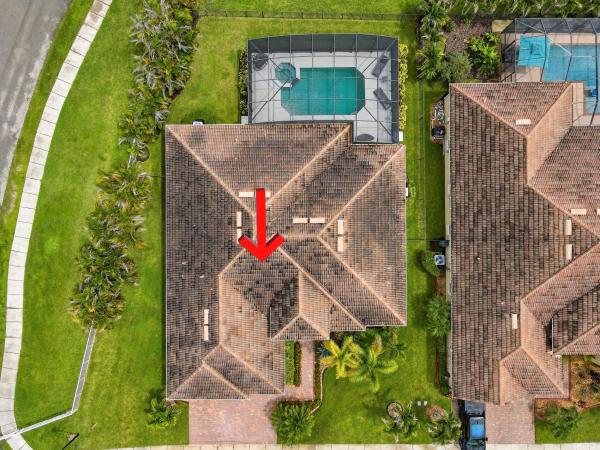
Sitting on an oversized corner lot this 4 bed 3 bath 3 car garage Pool home is a must see. Featuring a large screened in porch and pool enclosure the total Gross Area is a Massive 5350 Sqft!!! A Fully fenced in backyard with HEATED Pool and spa. Cabana bathrooms perfect for entertaining. Luxurious Gourmet kitchen with island and walk in pantry. Epoxy flooring in the spacious 3 car garage with attic storage. Featuring Accordion shutters for easy storm protection and a security camera system. The all ages community of the Estates of Tradition is a well maintained gated community with a low HOA. Conveniently located near Tradition square, shopping, restaurants, many parks, Cleveland Clinic Hospital and much more. Book your showing appointment today!
MLS Number: B26075348
On Site: 8 Days
Updated: 1 Days ago
Page Views: 0
Open House
Sunday, September 20
12:00 PM – 2:00 PM
In the gated community The estates at Tradition.

Features

Bedrooms
  • Bedrooms: 4
Bathrooms
  • Bathrooms: 3
  • Half Bathrooms: No info
Exterior and Lot Features
  • Exterior Features: Barbecue
Interior, Heating and Cooling
  • Interior Features: KitchenIsland, SplitBedrooms, TubShower, Bar
  • Equipment / Appliances: Cooktop, Dryer, Dishwasher, EnergyStarQualifiedFreezer, ElectricCooktop, ElectricRange, FreeStandingFreezer, Disposal, IceMaker, Microwave, Oven, Range, Refrigerator, WaterHeater, Washer
  • Heating Description: Central
  • Cooling Description: CentralAir, CeilingFans
Building and Construction
  • Floor Description: CeramicTile, Tile, Wood
  • Construction Type: House
  • Year Built: 2016
  • Style: Ranch,Traditional
Waterfront and Water Access
  • Waterfront Frontage: Yes
School Information
    Other Property Info
    • Garage: 3
    • Listing Date: 2026-09-11T22:47:59.000-00:00
    • Directions: Southwest
    • Pets Allowed: NoPetRestrictions, Yes
    Taxes, Fees & More
    • Maintenance Includes: CableTv, MaintenanceGrounds, Sewer, Security, Trash
    • Taxes: 9669.3
    • Security Information: SecuritySystem, CarbonMonoxideDetectors, FireAlarm, SecurityGate, GatedCommunity
    • Parking Description: Attached, Driveway, Garage, GarageDoorOpener
    • Total Floors in Building: 1

    Apples-to-Apples Comparables

     Closest-Match Comparables
    See closest-match comps for this subdivision
    No obligation
    Verified
    Trends
    Insights
    Best of Luxury Realty
    Talk to a local advisor
    Licensed advisors answering your questions across Port St. Lucie, FL
    01
    Licensed Brokerage
    02
    Local Advisors
    03
    Direct Answers
    Exclusive real estate service partner

    Price History

    Date
    Event
    Price
    Change
    Price Per
    09/11/2026
    Listed
    $675K
     
    $227 ft2
    $2,438 m2
    09/11/2026
    $675K
    Event
    Listed
    Price Per
    $227 ft2
    $2,438 m2
    Price per square foot and days on website are not provided values and are calculated by Subdivisions.
    Listed by Sunil RajanaWatson Realty Corp • Buyer Agency Compensation .

    Listing Location & Street View
    MapStreet View

    Peer Listings

    Active listings from matched communities
    Results 1 of 1
    Veranda Oaks, 468 SE Ranch Oak Cir, Port St. Lucie, Florida 34984, image 1
    $688,279$6K
    House for sale in Veranda Oaks
    468 SE Ranch Oak Cir, Port St. Lucie, FL 34984

    Scores

    Walk Score®
    Car-Dependent. Almost all errands require a car
    3

    100
    Bike Score®
    Somewhat Bikeable. Minimal bike infrastructure
    45

    100
    Sound Score®
    Bearable noise
    84

    100
    Airport Score
    Close to airports. Noticeable airport activity
    0

    100
    Traffic Score
    Congested area. Frequent traffic delays
    23

    100
    Local Score
    Limited local amenities nearby
    0

    100
    Community Snapshot
    4 – 4 BR
    Bedrooms
    $629K – $629K
    Price Tier
    2,232 - 4,370
    SqFt Range
    2014
    Year Build
    1
    Total Floors

    Subdivision Amenities

    Cabana
    Clubhouse
    Dog Park
    Pool
    Sidewalks

    Port St. Lucie
    Entry-Level
    Entry-Level Homes & Condos