Delray Dunes, 11743 N Lake Dr

$1.6M10.9%
$1,425,000
3
Beds
4
Baths
2,774
SqFt
Status
Sold - Mar 17, 2025
Parking
2.5
Size
2,774 SqFt (258 m2)
Price
$514/SqFt ($5,529/m2)
Type
House
Built
1983
HOA
$334/MO
MLS Number
R11025049
View
GolfCourse, Garden, Pool
On Site
715 Days
Updated
4 Days ago
Page Views
0
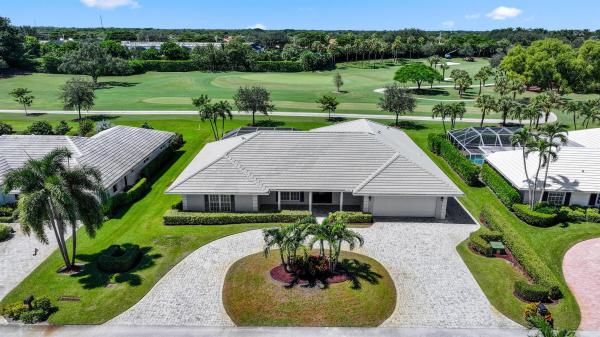
An exceptional golf-front pool home, custom built in 1983, boasts a timeless design and impeccable features. With 9 ft tray ceilings throughout, this residence offers a spacious and open floor plan that is perfect for both entertaining and everyday living. The centralized great room overlooks the pool, spa and sundeck with has breathtaking views of the 5th green and 6th fairway. The fully renovated and updated Chef's kitchen is a culinary dream, complete with an oversized island, ample counter space and plenty of storage. The master suite is a serene retreat, featuring dual baths, one with a soak tub and the other with glass enclosed shower. Additional highlights of this home include two cabana baths, large closets in each of the bedrooms, an air-conditioned storage and utility room in the garage, and all impacts windows and doors for added peace of mind. The property also has 3 zoned A/C units(newer) ensuring optimal comfort year round. Soak in the beauty of sunset views from your screened enclosed patio. Delray Dunes Golf & Country Club is a mandatory membership community providing residents and members with access to exceptional amenities and an unparalleled lifestyle. The crown jewel of this community is the Newly renovated 18-hole Pete Dye golf course, which offers an extraordinary golfing experience for enthusiasts of all skill levels.

Features

Bedrooms
  • Bedrooms: 3
Bathrooms
  • Bathrooms: 4
  • Half Bathrooms: No info
Exterior and Lot Features
  • Exterior Features: OutdoorLivingArea
  • View: GolfCourse, Garden, Pool
Interior, Heating and Cooling
  • Interior Features: Attic, BreakfastBar, BuiltInFeatures, Bathtub, CentralVacuum, DualSinks, EntranceFoyer, HighCeilings, KitchenIsland, LivingDiningRoom, MainLevelPrimary, MultipleEnSuiteBathrooms, Pantry, PullDownAtticStairs, SplitBedrooms, SoakingTub, SeparateShower, WalkInClosets
  • Equipment / Appliances: Dryer, Dishwasher, ElectricRange, ElectricWaterHeater, Disposal, IceMaker, Microwave, Oven, Refrigerator, WaterHeater, Washer
  • Heating Description: Central,Electric
  • Cooling Description: CentralAir, CeilingFans, Electric
Building and Construction
  • Floor Description: Carpet,CeramicTile
  • Windows/Treatment: Blinds, Metal, SingleHung, Sliding, StormWindows
  • Year Built: 1983
  • Style: Traditional
Waterfront and Water Access
  • Waterfront Frontage: No info
School Information
    Other Property Info
    • Garage: 2.5
    • Listing Date: 2024-09-30T15:27:34.000-00:00
    • Directions: East
    • Pets Allowed: BreedRestrictions, Yes
    Taxes, Fees & More
    • Maintenance Includes: CommonAreas, CableTv, Security
    • Taxes: 7822
    • Security Information: ClosedCircuitCameras, GatedWithGuard, GatedCommunity, SmokeDetectors, SecurityGuard
    • Parking Description: Attached, CircularDriveway, Driveway, Garage, GolfCartGarage
    • Total Floors in Building: 1
    • Total Units in Complex: 321

    Apples-to-Apples Comparables

     Closest-Match Comparables
    See closest-match comps for this subdivision
    No obligation
    Verified
    Trends
    Insights
    Best of Luxury Realty
    Talk to a local advisor
    Licensed advisors answering your questions across Boynton Beach, FL
    01
    Licensed Brokerage
    02
    Local Advisors
    03
    Direct Answers
    Exclusive real estate service partner

    Price History

    Current
    $1.4M
    High
    $1.6M
    Low
    $1.4M
    Total Change
    -10.9%
    $1.6M$1.5M$1.4MSep 24Nov 24Dec 24Mar 25
    Date
    Event
    Price
    Change
    Price Per
    03/17/2025
    Sold
    $1.4M
    -4.94%
    $514 ft2
    $5,529 m2
    12/01/2024
    Price Reduced
    $1.5M
    -3.23%
    $540 ft2
    $5,817 m2
    11/19/2024
    Price Reduced
    $1.5M
    -3.13%
    $558 ft2
    $6,011 m2
    09/30/2024
    Listed
    $1.6M
     
    $576 ft2
    $6,205 m2
    03/17/2025
    $1.4M
    Event
    Sold
    Change
    -4.94%
    Price Per
    $514 ft2
    $5,529 m2
    12/01/2024
    $1.5M
    Event
    Price Reduced
    Change
    -3.23%
    Price Per
    $540 ft2
    $5,817 m2
    11/19/2024
    $1.5M
    Event
    Price Reduced
    Change
    -3.13%
    Price Per
    $558 ft2
    $6,011 m2
    09/30/2024
    $1.6M
    Event
    Listed
    Price Per
    $576 ft2
    $6,205 m2
    Price per square foot and days on website are not provided values and are calculated by Subdivisions.
    Listed by Erik RingDouglas Elliman • Buyer Agency Compensation .

    Listing Location & Street View
    MapStreet View

    Peer Listings

    Active listings from matched communities
    Results 0 of 0
    No listings found
    Try adjusting your filters or changing your location to see available listings
    Turn on listing alerts and we'll notify you
    when matching listings appear

    Scores

    Walk Score®
    Car-Dependent. Almost all errands require a car
    7

    100
    Bike Score®
    Somewhat Bikeable. Minimal bike infrastructure
    26

    100
    Sound Score®
    Bearable noise
    80

    100
    Airport Score
    Close to airports. Noticeable airport activity
    0

    100
    Traffic Score
    Congested area. Frequent traffic delays
    25

    100
    Local Score
    Limited local amenities nearby
    0

    100
    Community Snapshot
    3 – 5 BR
    Bedrooms
    $899K – $4M
    Price Tier
    1,314 - 6,162
    SqFt Range
    1974
    Year Build
    1
    Total Floors

    Subdivision Amenities

    Clubhouse
    Fitness Center
    Golf Course
    Library
    Management
    Playground
    Pool
    Private Membership
    Putting Greens
    Recreation Facilities
    Restaurant

    Boynton Beach
    Mid-Tier
    Mid-Tier Homes & Condos

    Delray Dunes Communities in Boynton Beach, FL
