3
Beds
2
Baths
1,848
SqFt
Status
Active
Parking
2
Size
1,848 SqFt (172 m2)
Price
$1.79/SqFt ($19.22/m2)
Type
House
Built
2021
MLS Number
B26070318
View
Garden
On Site
8 Days
Updated
1 Days ago
Page Views
0
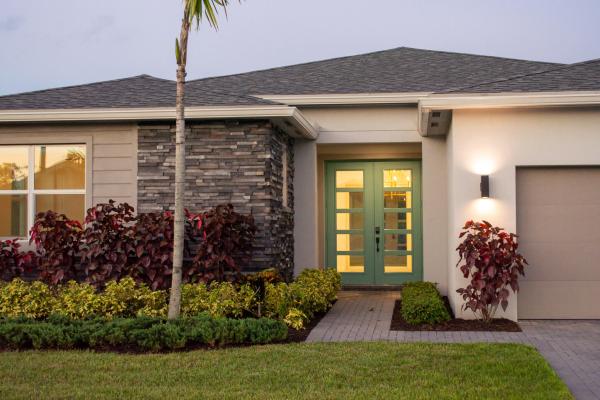
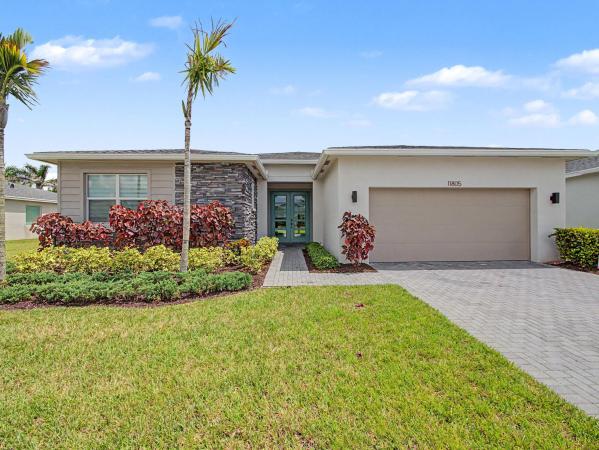
UNFURNISHEDRarely available on an exceptionally wide homesite, this 2021 Mattamy Bellflower offers a refined rental opportunity in the gated community of Manderlie at Tradition. Designed with impressive frontage and enhanced privacy, the home showcases striking curb appeal with a grand double-door entry, oversized front bay window, and elegant paver walkway. Positioned alongside a preserved utility easement with no immediate neighbor on one side, the property enjoys a level of openness and separation rarely found within the community. Inside, the light-filled 3-bedroom, 2-bath split floor plan spans 1,842 square feet and blends modern design with effortless functionality. Tray ceilings elevate the great room and dining area, while wide-format 12x24 porcelain tile creates a seamless look throughout. At the heart of the home, the gourmet kitchen is appointed with 42-inch cabinetry, quartz countertops, a generous center island, and a full stainless-steel Whirlpool appliance suite, including a gas cooktop, wall oven, and counter-depth refrigerator. A washer and dryer are also included. Hurricane-impact windows and doors throughout provide year-round protection and convenience with no shutters to install. The private owner's suite offers a spa-inspired bath with dual-sink vanity and a semi-frameless walk-in shower. Additional features include a covered lanai for outdoor relaxation, a two-car garage with automatic opener, smart front-door lock, and a desirable Flood Zone X location. Adding exceptional value, the monthly rent includes services often paid separately in other rentals: front and rear lawn care, irrigation, high-speed internet, cable, and security monitoring. Residents also enjoy access to Manderlie's resort-style amenities, including a swimming pool, cabana, spa, fitness center, clubhouse, dog park, and sport court. Ideally located near the heart of Tradition, the home is within walking distance of Tradition Square and just minutes from Cleveland Clinic Tradition Hospital, shopping, dining, entertainment, and I-95.

Features

Bedrooms
  • Bedrooms: 3
Bathrooms
  • Bathrooms: 2
  • Half Bathrooms: No info
Exterior and Lot Features
  • Exterior Features: Lighting
  • View: Garden
Interior, Heating and Cooling
  • Interior Features: BreakfastBar, BreakfastArea, DualSinks, KitchenIsland, LivingDiningRoom, SeparateShower, WalkInClosets
  • Equipment / Appliances: Cooktop, Dryer, Dishwasher, GasCooktop, Disposal, GasRange, GasWaterHeater, IceMaker, Microwave, Oven, Refrigerator, WaterSoftener, WaterHeater, WaterPurifier, Washer
  • Heating Description: Central,Electric
  • Cooling Description: CentralAir, CeilingFans, Electric
Building and Construction
  • Floor Description: Carpet, CeramicTile, Tile
  • Windows/Treatment: Blinds
  • Year Built: 2021
Waterfront and Water Access
  • Waterfront Frontage: No info
School Information
    Other Property Info
    • Garage: 2
    • Listing Date: 2026-08-31T10:33:55.000-00:00
    • Directions: Southwest
    • Pets Allowed: BreedRestrictions, NumberLimit, PetFee, PetRestrictions, Yes
    Taxes, Fees & More
    • Maintenance Includes: Internet
    • Security Information: SecuritySystem, FireAlarm, SecuredGarageParking, GatedCommunity, KeyCardEntry, SmokeDetectors, SecurityFence
    • Parking Description: Attached, Driveway, Garage, GarageDoorOpener, PaverBlock
    • Total Floors in Building: 1

    Apples-to-Apples Comparables

     Closest-Match Comparables
    See closest-match comps for this subdivision
    No obligation
    Verified
    Trends
    Insights
    Seller Advisory
    A smarter move starts with the right information
    Get a complimentary hyperlocal market review with human agent-verified comps and pricing guidance
    01
    Market Review
    Local market intelligence
    02
    Verified Comps
    Human agent-verified comparables
    03
    Pricing Guidance
    Actionable pricing recommendations
    Complimentary. No obligation

    Price History

    Date
    Event
    Price
    Change
    Price Per
    08/31/2026
    Listed
    $3K
     
    $2 ft2
    $19 m2
    08/31/2026
    $3K
    Event
    Listed
    Price Per
    $2 ft2
    $19 m2
    Price per square foot and days on website are not provided values and are calculated by Subdivisions.
    Listed by Robert Estis • Keller Williams Realty Jupiter • Buyer Agency Compensation .

    Listing Location & Street View
    MapStreet View

    Peer Listings

    Active listings from matched communities
    Results 0 of 0
    No listings found
    Try adjusting your filters or changing your location to see available listings
    Turn on listing alerts and we'll notify you
    when matching listings appear

    Scores

    Walk Score®
    Car-Dependent. Almost all errands require a car
    6

    100
    Bike Score®
    Somewhat Bikeable. Minimal bike infrastructure
    44

    100
    Sound Score®
    Bearable noise
    80

    100
    Airport Score
    Close to airports. Noticeable airport activity
    0

    100
    Traffic Score
    Congested area. Frequent traffic delays
    27

    100
    Local Score
    Limited local amenities nearby
    0

    100
    Community Snapshot
    2 – 4 BR
    Bedrooms
    $3K – $4K
    Price Tier
    1,724 - 3,397
    SqFt Range
    2021
    Year Build
    1
    Total Floors

    Subdivision Amenities

    Cabana
    Clubhouse
    Dog Park
    Fitness Center
    Gated
    Maintenance
    Pickleball
    Pool
    Sidewalks

    Port St. Lucie
    Entry-Level
    Entry-Level Homes & Condos