Windward Isle, 11861 NW 41st St

3
Beds
2
Baths
1,398
SqFt
$401
$/SqFt
Sold - Aug 20, 2026
Premium House
Built in 1987
1 Parking
Canal,Garden,Water View
Waterfront
Detached, One Story
Deck
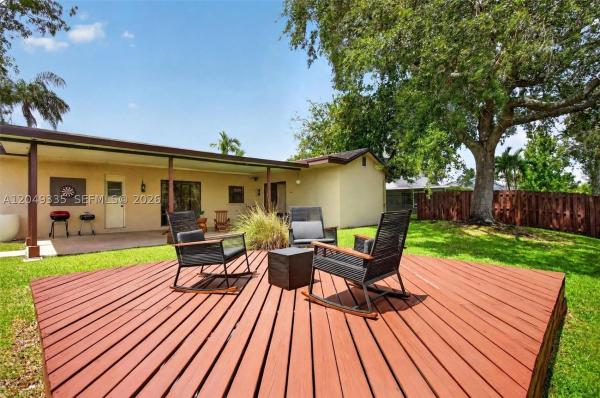
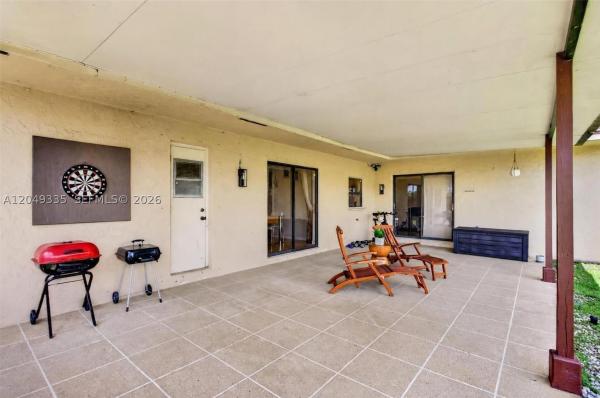
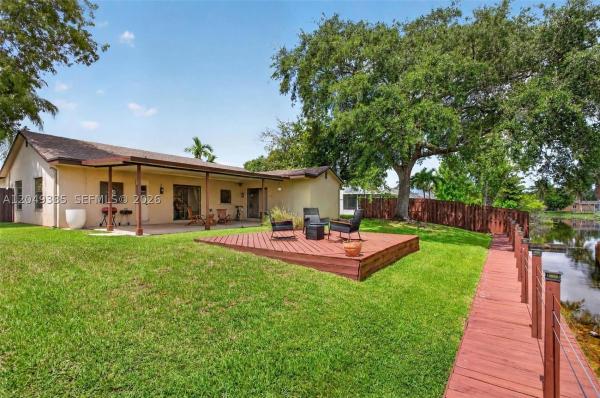
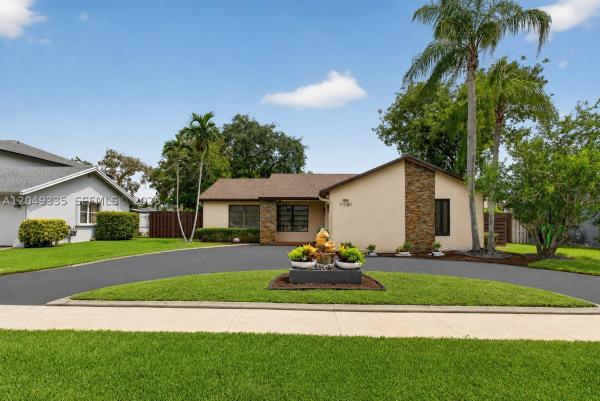
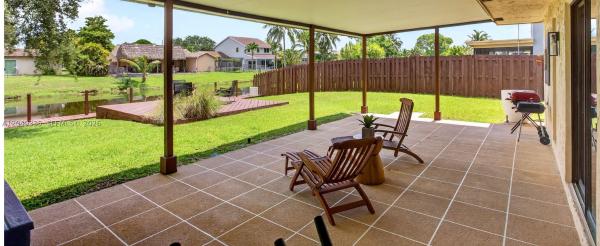
Just under 1,400 sq. ft. of living space in this beautifully maintained 3-bedroom, 2-bath waterfront home in the heart of Sunrise! The open floor plan features neutral flooring throughout and soaring vaulted ceilings in the living room, creating a bright and spacious feel. The kitchen offers a natural gas cooktop, stainless steel appliances, and overlooks the main living areas. The large primary suite and spacious secondary bedrooms provide plenty of room for the whole family. Both bathrooms have been tastefully updated with modern finishes. Step outside to your oversized covered patio, wood deck, and expansive backyard with room for a pool, all overlooking the canal. Additional features include a roof less than one year old, interior A/C less than one year old, exterior A/C approximately two years old, panel hurricane shutters, security camera system, and no HOA. Conveniently located just minutes from Sawgrass Mills, the Sawgrass Expressway, shopping, dining, and more.
MLS Number: A12049335
On Site: 74 Days
Updated: 21 Days ago
Page Views: 0

Features

Bedrooms
  • Bedrooms: 3
Bathrooms
  • Bathrooms: 2
  • Half Bathrooms: No info
Exterior and Lot Features
  • Exterior Features: Deck, Lighting, Patio, StormSecurityShutters
  • View: Canal,Garden,Water
Interior, Heating and Cooling
  • Interior Features: EatInKitchen, FirstFloorEntry, LivingDiningRoom, MainLevelPrimary, Pantry, ShowerOnly, StackedBedrooms, VaultedCeilings
  • Equipment / Appliances: SomeGasAppliances, Dryer, Dishwasher, ElectricWaterHeater, Disposal, GasRange, Microwave, Refrigerator, Washer
  • Heating Description: Central,Electric
  • Cooling Description: CentralAir, CeilingFans, Electric
Building and Construction
  • Floor Description: Laminate
  • Windows/Treatment: Blinds,Sliding
  • Year Built: 1987
  • Year Built Description: Resale
  • Style: Detached,OneStory
Waterfront and Water Access
  • Waterfront Frontage: Yes
School Information
  • Elementary School: Sandpiper
  • Middle School: Westpine
  • Senior High School: Piper
Other Property Info
  • Garage: 1
  • Listing Date: 2026-07-08T08:48:04.000-00:00
  • Directions: North
  • Pets Allowed: CatsOk,DogsOk,No,Yes
Taxes, Fees & More
  • Taxes: 5452
  • Parking Description: Attached, CircularDriveway, Covered, Garage, GarageDoorOpener

Apples-to-Apples Comparables

 Closest-Match Comparables
See closest-match comps for this subdivision
No obligation
Verified
Trends
Insights
Best of Luxury Realty
Talk to a local advisor
Licensed advisors answering your questions across Sunrise, FL
01
Licensed Brokerage
02
Local Advisors
03
Direct Answers
Exclusive real estate service partner

Price History

Current
$560K
High
$570K
Low
$560K
Total Change
-1.8%
$571K$565K$559KJul 26Jul 26Aug 26
Date
Event
Price
Change
Price Per
08/20/2026
Sold
$560K
0%
$401 ft2
$4,312 m2
07/07/2026
Price Reduced
$560K
-1.75%
$401 ft2
$4,312 m2
07/07/2026
Listed
$570K
 
$408 ft2
$4,389 m2
08/20/2026
$560K
Event
Sold
Change
0%
Price Per
$401 ft2
$4,312 m2
07/07/2026
$560K
Event
Price Reduced
Change
-1.75%
Price Per
$401 ft2
$4,312 m2
07/07/2026
$570K
Event
Listed
Price Per
$408 ft2
$4,389 m2
Price per square foot and days on website are not provided values and are calculated by Subdivisions.
Listed by Matthew WeinerKeller Williams Dedicated Professionals • Buyer Agency Compensation .

3D Tour

Listing Location & Street View
MapStreet View

Peer Listings

Active listings from matched communities
Results 0 of 0
No listings found
Try adjusting your filters or changing your location to see available listings
Turn on listing alerts and we'll notify you
when matching listings appear

Scores

Walk Score®
Car-Dependent. Almost all errands require a car
15

100
Transit Score®
Some Transit. A few nearby public transportation options
33

100
Bike Score®
Somewhat Bikeable. Minimal bike infrastructure
35

100
Community Snapshot
2 – 5 BR
Bedrooms
$465K – $650K
Price Tier
877 - 2,320
SqFt Range
1983
Year Build
1
Total Floors

Subdivision Amenities

None
Sidewalks

Sunrise
Premium
Premium Homes & Condos

Sunrise Golf Village Communities in Sunrise, FL