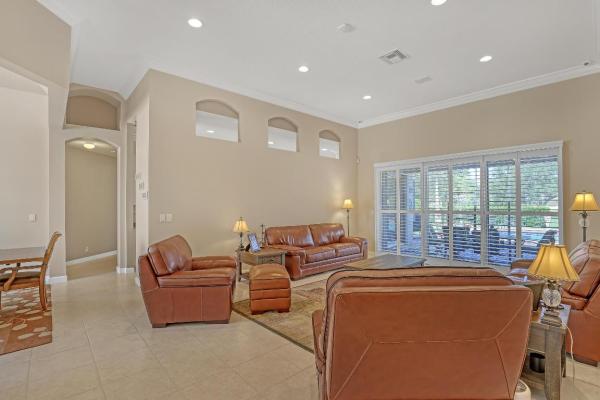
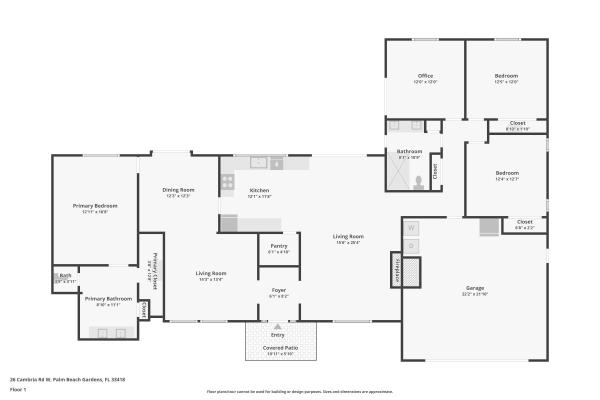
Stonewal Estates, 11880 Torreyanna Cir

4
Beds
3
Baths
3,180
SqFt
Status
Sold - Mar 23, 2026
Parking
3
Size
3,180 SqFt (295 m2)
Price
$377/SqFt ($4,062/m2)
Type
House
Built
1998
HOA
$250/MO
MLS Number
R11121958
View
GolfCourse,Pool
On Site
333 Days
Updated
136 Days ago
Page Views
0
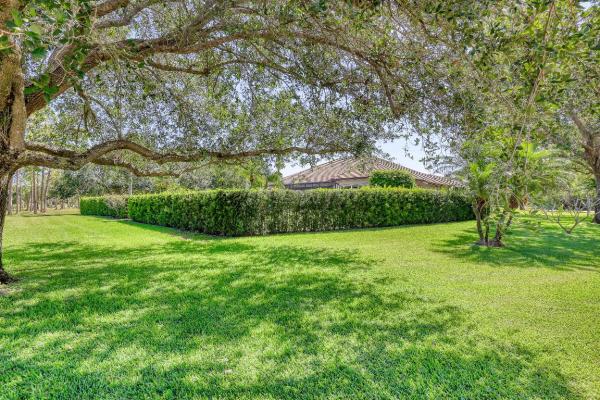

Discover this spacious 4-bedroom, 3-bath pool home in the prestigious gated golf community of Bay Hill Estates. Set on a private 1-acre corner lot overlooking the 18th tee, this property combines privacy, space, and sweeping golf course views. Recent updates i... Read more

Features

Bedrooms
  • Bedrooms: 4
Bathrooms
  • Bathrooms: 3
  • Half Bathrooms: No info
Exterior and Lot Features
  • Exterior Features: OutdoorLivingArea
  • View: GolfCourse,Pool
Interior, Heating and Cooling
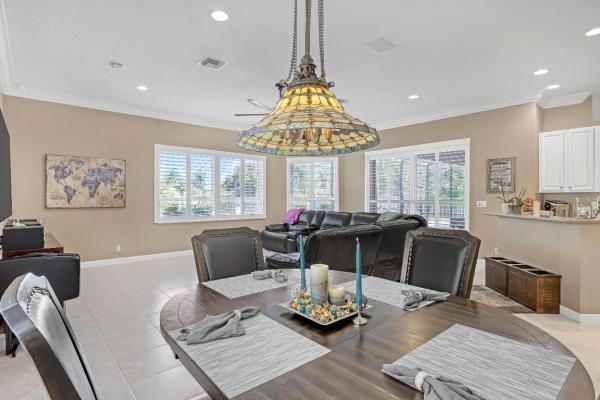
  • Interior Features: Bathtub, DiningArea, SeparateFormalDiningRoom, DualSinks, HighCeilings, LivingDiningRoom, MainLevelPrimary, SplitBedrooms, SoakingTub, SeparateShower, WalkInClosets
  • Equipment / Appliances: Dryer, ElectricRange, Disposal, Microwave, Refrigerator, Washer
  • Heating Description: Central,Zoned
  • Cooling Description: CentralAir, CeilingFans, Zoned
Building and Construction
  • Floor Description: Carpet,CeramicTile
  • Windows/Treatment: PlantationShutters
  • Year Built: 1998
  • Style: Traditional
Waterfront and Water Access
  • Waterfront Frontage: No info
School Information
  • Elementary School: Pierce Hammock
  • Middle School: Western Pines
  • Senior High School: Seminole Ridge
Other Property Info
  • Garage: 3
  • Listing Date: 2025-09-07T20:00:00.000-00:00
  • Directions: Southeast
  • Pets Allowed: Yes
Taxes, Fees & More
  • Maintenance Includes: CommonAreas, CableTv, Security
  • Taxes: 10066.1
  • Security Information: SecuritySystemOwned, ClosedCircuitCameras, GatedWithGuard, GatedCommunity
  • Parking Description: Attached, CircularDriveway, Garage, GolfCartGarage
  • Total Floors in Building: 1

Apples-to-Apples Comparables

 Closest-Match Comparables
See closest-match comps for this subdivision
No obligation
Verified
Trends
Insights
Seller Advisory
A smarter move starts with the right information
Get a complimentary hyperlocal market review with human agent-verified comps and pricing guidance
01
Market Review
Local market intelligence
02
Verified Comps
Human agent-verified comparables
03
Pricing Guidance
Actionable pricing recommendations
Complimentary. No obligation

Price History

Current
$1.2M
High
$1.3M
Low
$1.2M
Total Change
-6.6%
$1.3M$1.2M$1.2MSep 25Nov 25Nov 25Jan 26Jan 26Mar 26Jan 26
Date
Event
Price
Change
Price Per
01/13/2026
Sold
$1.2M
0%
$377 ft2
$4,062 m2
03/23/2026
Price Reduced
$1.2M
0%
$377 ft2
$4,062 m2
01/13/2026
Price Reduced
$1.2M
-2.04%
$377 ft2
$4,062 m2
01/13/2026
Price Reduced
$1.2M
-1.21%
$385 ft2
$4,147 m2
11/14/2025
Price Reduced
$1.2M
-2.75%
$390 ft2
$4,197 m2
11/10/2025
Price Reduced
$1.3M
-0.78%
$401 ft2
$4,316 m2
09/09/2025
Listed
$1.3M
 
$404 ft2
$4,350 m2
01/13/2026
$1.2M
Event
Sold
Change
0%
Price Per
$377 ft2
$4,062 m2
03/23/2026
$1.2M
Event
Price Reduced
Change
0%
Price Per
$377 ft2
$4,062 m2
01/13/2026
$1.2M
Event
Price Reduced
Change
-2.04%
Price Per
$377 ft2
$4,062 m2
01/13/2026
$1.2M
Event
Price Reduced
Change
-1.21%
Price Per
$385 ft2
$4,147 m2
11/14/2025
$1.2M
Event
Price Reduced
Change
-2.75%
Price Per
$390 ft2
$4,197 m2
11/10/2025
$1.3M
Event
Price Reduced
Change
-0.78%
Price Per
$401 ft2
$4,316 m2
09/09/2025
$1.3M
Event
Listed
Price Per
$404 ft2
$4,350 m2
Price per square foot and days on website are not provided values and are calculated by Subdivisions.
Listed by Toni HanlonRealty ONE Group Innovation • Buyer Agency Compensation .

Listing Location & Street View
MapStreet View

Peer Listings

Active listings from matched communities
Results 2 of 2
Thurston Estates, 11 Berwick Rd, Palm Beach Gardens, Florida 33418, image 1
Thurston Estates, 11 Berwick Rd, Palm Beach Gardens, Florida 33418, image 2
$1,325,000 $24K
  • 3 Beds
  • 31/2 Baths
  • 3,109 SqFt
  • $426/SqFt
House for sale in Thurston Estates
11 Berwick Rd, Palm Beach Gardens, FL 33418
Located on quiet cul-de-sac in thurston. This 3 bedroom, 3.5 bath boasts unbeatable golf course views. Two patios on the fairway make entertaining quite comfortable.Features include impact window, doors, and garage door. Plenty of room for two cars, motorcycle and storage. Includestesla charging station and over sized storage above in the garage.Freshly landscaped with new sprinkler system, 3 zone a/c's with 2 new a/c's. Brand new kitchen and appliances. Large pantry/storage off the kitchen. Sunroom has newly refurbished flat roof/sundeck. Huge laundry room with washer and 2 dryers. Security system in the home. Newly paved driveway and walkway
Gardens Hunt Club, 10223 Hunt Club Ln, Palm Beach Gardens, Florida 33418, image 1
Gardens Hunt Club, 10223 Hunt Club Ln, Palm Beach Gardens, Florida 33418, image 2
Gardens Hunt Club, 10223 Hunt Club Ln, Palm Beach Gardens, Florida 33418, image 3
$1,050,000
  • 4 Beds
  • 2 Baths
  • 2,167 SqFt
  • $485/SqFt
House for sale in Gardens Hunt Club
10223 Hunt Club Ln, Palm Beach Gardens, FL 33418
Welcome to this beautifully upgraded 4-bedroom, 2-bath cbs pool home featuring recently installed top-of-the-line impact glass windows, located in the highly desirable hunt club of palm beach gardens. Fully renovated in 2021 and set on an oversized lot, this residence is thoughtfully designed for effortless florida living. Inside, soaring vaulted ceilings anchor the spacious living room, enhancing natural light and creating an airy, open feel that flows seamlessly throughout the home with cohesive flooring underfoot. The designer kitchen serves as the heart of the home, showcasing quartz countertops, natural gas, high-end finishes, and newer appliances including a 2025 ge profile refrigerator and dishwasher. The primary suite is generously sized, while both bathrooms offer a spa-inspired aesthetic with quartz countertops and a clean, modern design. Additional interior upgrades include a new electrical panel and custom, professionally designed closet systems. Step outside to a private, fully fenced backyard where a refreshed saltwater pool sets the stage for both entertaining and relaxation. Recent improvements include a new pool pump and saltwater conversion in 2025, a newly sealed pool deck in 2026, and fresh exterior paint completed in 2025. Major systems have been thoughtfully updated with a new a/c system in 2022 and a gas hot water heater installed in 2023. Centrally located just minutes from premier golf courses, shopping, dining, and beautiful beaches, this home offers both comfort and convenience. The hunt club community hoa enhances the lifestyle with cable, internet, playground, garbage service, and maintenance of common areas providing truly low-maintenance living. Make this luxurious retreat your own and experience refined living in this exceptional residence.
Community Snapshot
4 to 5 BR
Bedrooms
$1.3M to $3M
Price Tier
2,415 - 6,599
SqFt Range
1998
Year Build
1
Total Floors

Palm Beach Gardens
Premium
Premium Homes & Condos

Bay Hill Estates Communities in Palm Beach Gardens, FL

HomeSearchHome ValueProfile