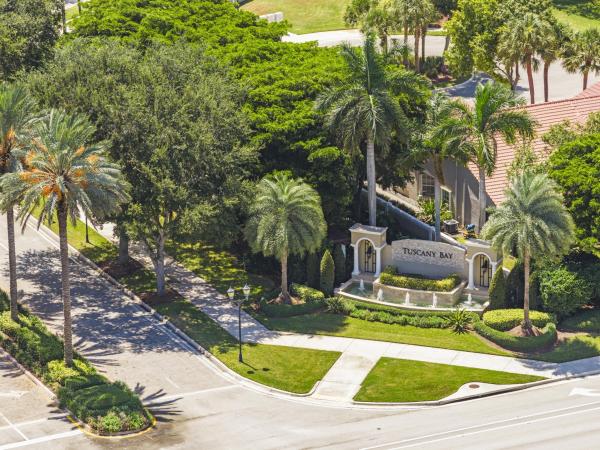
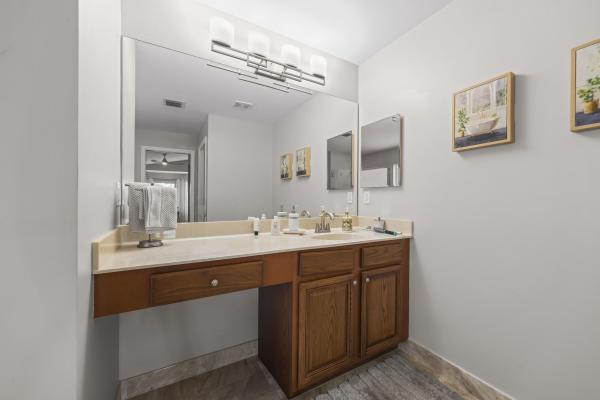
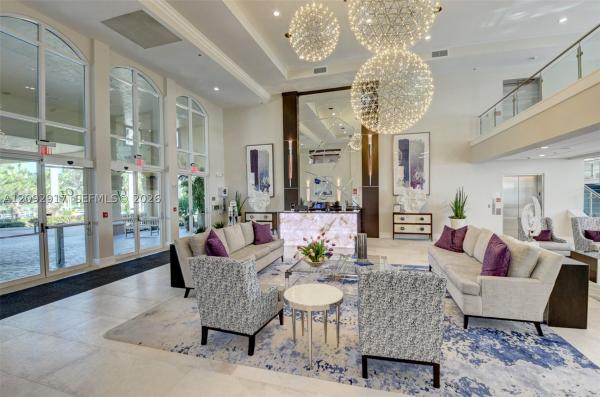
Tuscany Bay, 12035 Roma Rd

3
Beds
2
Baths
1,861
SqFt
Status
Active
Parking
2
Size
1,861 SqFt (173 m2)
Price
$317/SqFt ($3,412/m2)
Type
House
Built
2003
HOA
$603/MO
MLS Number
B26059008
View
Canal,GolfCourse
On Site
4 Days
Updated
0 Days ago
Page Views
0
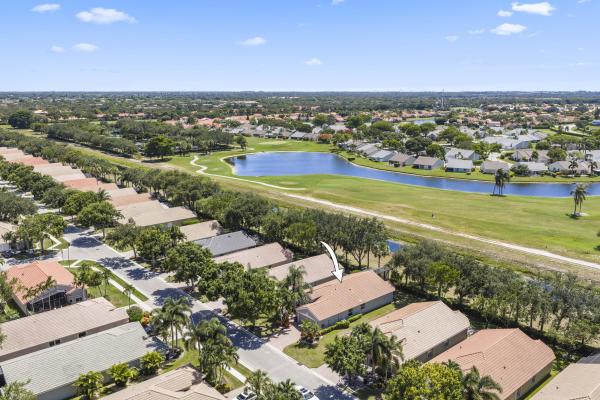
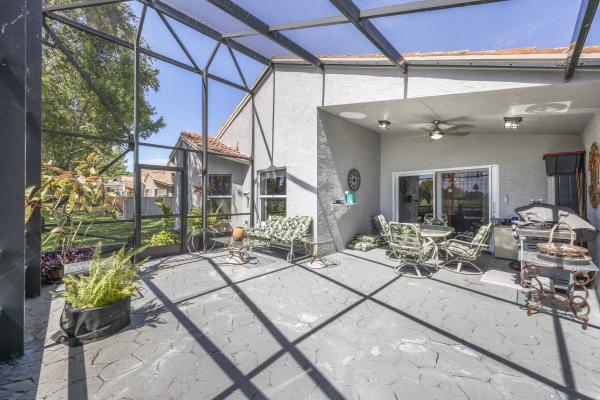
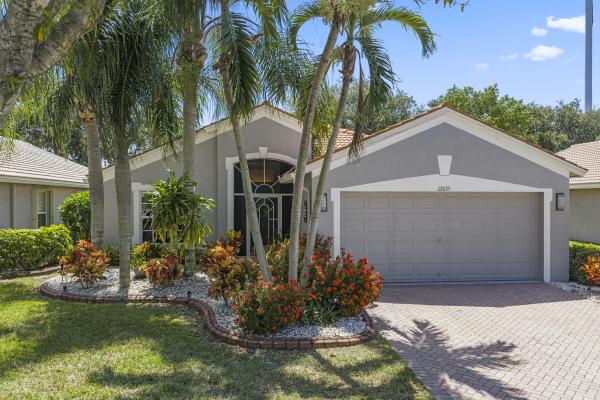
Wake up to water and golf course views that never get old. This beautifully renovated home sits directly on the canal in Tuscany Bay, with wide-open western exposure that frames the golf course by day and delivers unforgettable sunsets every evening. Inside, ... Read more

Features

Bedrooms
  • Bedrooms: 3
Bathrooms
  • Bathrooms: 2
  • Half Bathrooms: No info
Exterior and Lot Features
  • Exterior Features: OutdoorLivingArea
  • View: Canal,GolfCourse
Interior, Heating and Cooling
  • Interior Features: BreakfastBar, BuiltInFeatures, Bathtub, CathedralCeilings, EntranceFoyer, EatInKitchen, GardenTubRomanTub, LivingDiningRoom, Pantry, SoakingTub, SeparateShower, VaultedCeilings, WalkInClosets
  • Equipment / Appliances: Dryer, Dishwasher, ElectricRange, ElectricWaterHeater, Disposal, IceMaker, Microwave, Refrigerator, WaterHeater, Washer
  • Heating Description: Central,Electric
  • Cooling Description: CentralAir, CeilingFans
Building and Construction
  • Floor Description: Tile
  • Windows/Treatment: Blinds, BayWindows, Sliding
  • Construction Type: House
  • Year Built: 2003
Waterfront and Water Access
  • Waterfront Frontage: No info
School Information
  • Elementary School: Hagen Road
  • Middle School: Carver Community
  • Senior High School: Atlantic
Other Property Info
  • Garage: 2
  • Listing Date: 2026-08-01T09:39:01.000-00:00
  • Directions: East
  • Pets Allowed: BreedRestrictions, NumberLimit, Yes
Taxes, Fees & More
  • Maintenance Includes: CommonAreas, CableTv, MaintenanceGrounds, PestControl, RecreationFacilities, ReserveFund, Security
  • Taxes: 6903.68
  • Real Estate Taxes: 436613
  • Security Information: SecuritySystemOwned, SecurityGate, GatedWithGuard, GatedCommunity, SmokeDetectors, SecurityGuard
  • Parking Description: Attached, Driveway, Garage, GarageDoorOpener
  • Total Floors in Building: 1
  • Total Units in Complex: 395

Apples-to-Apples Comparables

 Closest-Match Comparables
See closest-match comps for this subdivision
No obligation
Verified
Trends
Insights
Seller Advisory
A smarter move starts with the right information
Get a complimentary hyperlocal market review with human agent-verified comps and pricing guidance
01
Market Review
Local market intelligence
02
Verified Comps
Human agent-verified comparables
03
Pricing Guidance
Actionable pricing recommendations
Complimentary. No obligation

Price History

Date
Event
Price
Change
Price Per
08/01/2026
Listed
$590K
 
$317 ft2
$3,412 m2
08/01/2026
$590K
Event
Listed
Price Per
$317 ft2
$3,412 m2
Price per square foot and days on website are not provided values and are calculated by Subdivisions.
Listed by Patrick GuntherThe Corcoran Group • Buyer Agency Compensation .

Listing Location & Street View
MapStreet View

Peer Listings

Active listings from matched communities
Results 1 of 1
Regency Cove South At Coral Lakes, 6451 Tiara Dr, Boynton Beach, Florida 33437, image 1
Regency Cove South At Coral Lakes, 6451 Tiara Dr, Boynton Beach, Florida 33437, image 2
Regency Cove South At Coral Lakes, 6451 Tiara Dr, Boynton Beach, Florida 33437, image 3
$599,900 $10K
  • 3 Beds
  • 2 Baths
  • 2,026 SqFt
  • $296/SqFt
House for sale in Regency Cove South At Coral Lakes
6451 Tiara Dr, Boynton Beach, FL 33437
Prepare to be captivated by this stunning single-family home, perfectly situated in the sought-after 55+ gated community of coral lakes! This residence offers an unmatched resort lifestyle with luxury amenities including a spectacular clubhouse, multiple pools, a state-of-the-art fitness center, a café, theater, tennis courts, card rooms, and vibrant social clubs. Step through the grand double door entrance into a bright, open split floor plan designed for effortless living. The interior is defined by vaulted ceilings and elegant recessed lighting. The heart of the home is the beautiful eat-in kitchen, which features sophisticated granite countertops with a waterfall island, custom wood cabinets, a large pantry, and a suite of stainless-steel appliances. The impressive master bedroom offers a private retreat, complete with a generous sitting area and two expansive walk-in closets. The ensuite master bath is a spa-like sanctuary with dual sink vanities, a relaxing soaking tub, and a glass shower. The home is completed by a private, screened patio overlooking a quiet, lush tropical backyard, perfect for relaxation and entertaining. Practicality is assured with a two-car garage and a paver driveway. Located just minutes from fine dining, premiere shopping, the turnpike, and i-95, this home offers the ultimate blend of luxury, convenience, and an active adult lifestyle.
Community Snapshot
2 to 3 BR
Bedrooms
$359K to $497K
Price Tier
1,286 - 2,130
SqFt Range
2003
Year Build
1
Total Floors

Boynton Beach
Entry-Level
Entry-Level Homes & Condos

HomeSearchHome ValueProfile