2
Beds
2
Baths
2,110
SqFt
$249
$/SqFt
Entry-Level House
Built in 1998
2 Parking
Garden View
$638/mo HOA
Detached, Ranch, One Story
Security High Impact Doors
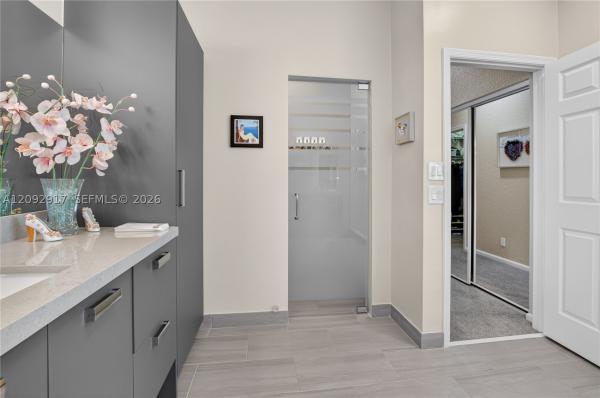
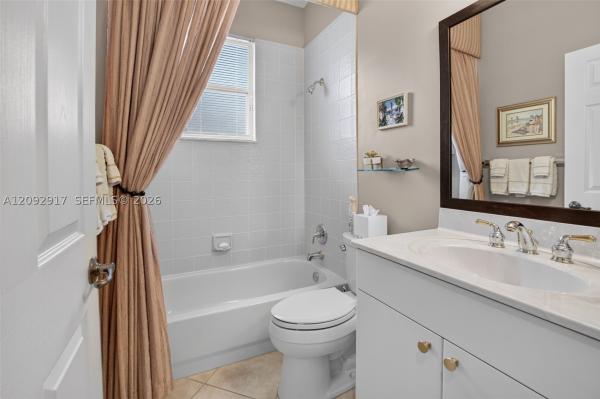
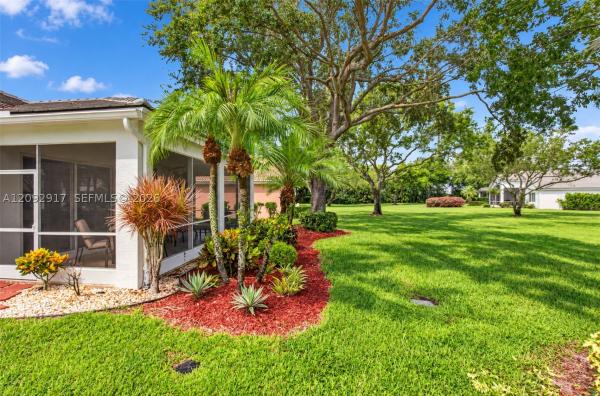
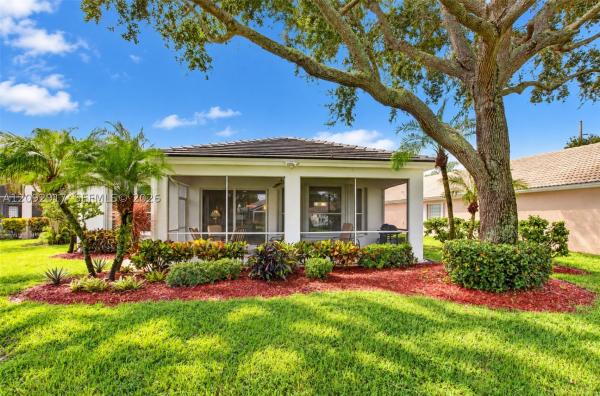
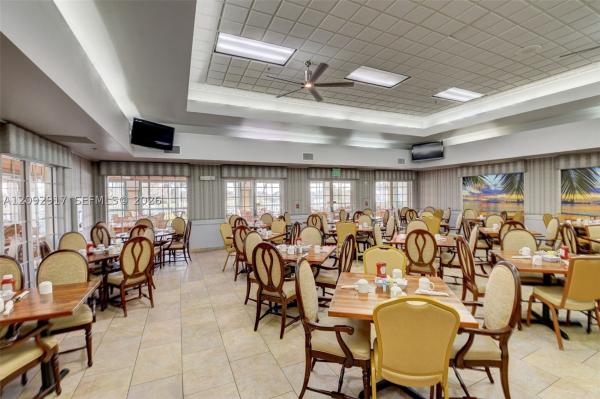
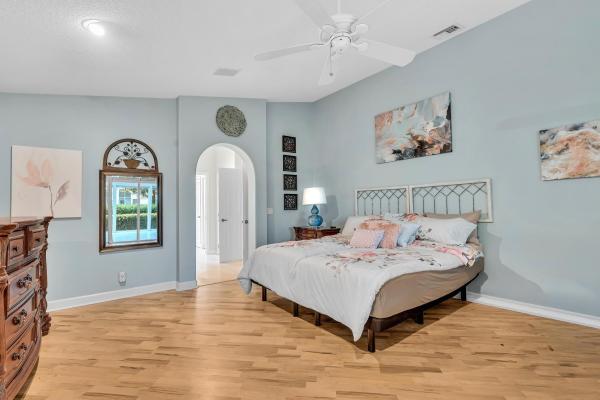
Beautifully updated home in move-in condition in Coral Lakes! Located on a quiet interior lot on a cul-de-sac, this meticulously maintained home offers a large screened entrance, split bedroom layout, and vaulted/cathedral ceilings throughout. The updated kitchen features gleaming quartz countertops and opens to the breakfast room and family room — perfect for entertaining. The primary suite is a true spa-like retreat with a jetted shower. There are two regular closets and an ample walk-in closet. Den/office is outfitted with built-ins. Enjoy peace of mind with an impact slider in the rear, shutters on all other windows, a new roof (2023), and a new A/C (2024). Kitchen appliances are covered by transferable service contracts. Step outside to a screened-in patio overlooking a park-like backyard, perfect for relaxing or entertaining. The extra-long driveway fits up to four cars. Coral Lakes is an active 55+ community with indoor and outdoor pool and an additional five satellite pools, tennis, pickleball, bocce, a fitness center, cafe, 650 seat dedicated theater with Vegas style entertainment and so much more. All classes at clubhouse are free to owners. This one will sell itself — easy to show!
MLS Number: A12092917
On Site: 1 Days
Updated: 1 Days ago
Page Views: 0

Features

Bedrooms
  • Bedrooms: 2
Bathrooms
  • Bathrooms: 2
  • Half Bathrooms: No info
Exterior and Lot Features
  • Exterior Features: SecurityHighImpactDoors, StormSecurityShutters
  • View: Garden
Interior, Heating and Cooling
  • Interior Features: BreakfastArea, ClosetCabinetry, DualSinks, FirstFloorEntry, KitchenIsland, LivingDiningRoom, MainLevelPrimary, Pantry, SplitBedrooms, ShowerOnly, VaultedCeilings, AirFiltration
  • Equipment / Appliances: Dryer, Dishwasher, ElectricRange, ElectricWaterHeater, Disposal, IceMaker, Microwave, Refrigerator, SelfCleaningOven, Washer
  • Heating Description: Central,Electric
  • Cooling Description: CentralAir, CeilingFans, Electric
Building and Construction
  • Floor Description: CeramicTile
  • Windows/Treatment: ImpactGlass
  • Year Built: 1998
  • Year Built Description: Effective Year Built
  • Style: Detached, Ranch, OneStory
Waterfront and Water Access
  • Waterfront Frontage: No info
School Information
  • Elementary School: Hagen Road
  • Middle School: Odyssey
  • Senior High School: Spanish River Community
Other Property Info
  • Garage: 2
  • Listing Date: 2026-09-22T19:27:40.000-00:00
  • Directions: Southwest
  • Pets Allowed: Conditional, CatsOk, DogsOk, Yes
Taxes, Fees & More
  • Maintenance Includes: CommonAreaMaintenance, CableTv, Internet, MaintenanceGrounds, RecreationFacilities, Security, Trash
  • Taxes: 4437
  • Security Information: SecuritySystemOwned, SecurityGate, SmokeDetectors
  • Parking Description: Attached, Driveway, Garage, OnStreet, GarageDoorOpener

Apples-to-Apples Comparables

 Closest-Match Comparables
See closest-match comps for this subdivision
No obligation
Verified
Trends
Insights
Best of Luxury Realty
Talk to a local advisor
Licensed advisors answering your questions across Boynton Beach, FL
01
Licensed Brokerage
02
Local Advisors
03
Direct Answers
Exclusive real estate service partner

Price History

Date
Event
Price
Change
Price Per
09/21/2026
Listed
$525K
 
$249 ft2
$2,678 m2
09/21/2026
$525K
Event
Listed
Price Per
$249 ft2
$2,678 m2
Price per square foot and days on website are not provided values and are calculated by Subdivisions.
Listed by Cathy SimonUnited Realty Group Inc. • Buyer Agency Compensation .

Transit & Commute from Regency Cove South At Coral Lakes

DriveBikeWalk
Showing driving times from this listing.
Add a destination to see how long it takes to get there
29
Traffic score
Congested area. Frequent traffic delays
Sign in to add destinations and see commute times

3D Tour

Listing Location & Street View
MapStreet View

Peer Listings

Active listings from matched communities
Results 2 of 7
Grove Isle, 10398 Utopia Cir E, Boynton Beach, Florida 33437, image 1
$495,000
House for sale in Grove Isle
10398 Utopia Cir E, Boynton Beach, FL 33437
Lakeridge Falls, 12316 Lakeridge Falls Dr, Boynton Beach, Florida 33437, image 1
$559,900$16K
House for sale in Lakeridge Falls
12316 Lakeridge Falls Dr, Boynton Beach, FL 33437
1 - 2 of 7 Results

Scores

Walk Score®
Car-Dependent. Almost all errands require a car
9

100
Bike Score®
Somewhat Bikeable. Minimal bike infrastructure
32

100
Sound Score®
Bearable noise
78

100
Airport Score
Close to airports. Noticeable airport activity
0

100
Traffic Score
Congested area. Frequent traffic delays
29

100
Local Score
Limited local amenities nearby
0

100
Community Snapshot
3 – 3 BR
Bedrooms
$400K – $600K
Price Tier
1,724 - 2,341
SqFt Range
1997
Year Build
1
Total Floors

Subdivision Amenities

Bocce Court
Clubhouse
Elevators
Fitness Center
Gated
Indoor Pool
Library
Maintenance
Maintenance Grounds
Management
Park
Parking
Pickleball
Playground
Pool
Recreation Facilities
Restaurant
Sauna
Security
Shuffleboard Court
Sidewalks
Workshop Area

Boynton Beach
Entry-Level
Entry-Level Homes & Condos

Coral Lakes Communities in Boynton Beach, FL