Tennessee Estates, 1206 SE 7th Ct

$580K5.2%
$550,000
3
Beds
2
Baths
1,833
SqFt
Status
Sold - May 17, 2024
Parking
1
Size
1,833 SqFt (170 m2)
Price
$300/SqFt ($3,230/m2)
Type
House
Built
2005
HOA
N/A
MLS Number
A11491687
View
Garden,None
On Site
1023 Days
Updated
18 Days ago
Page Views
0
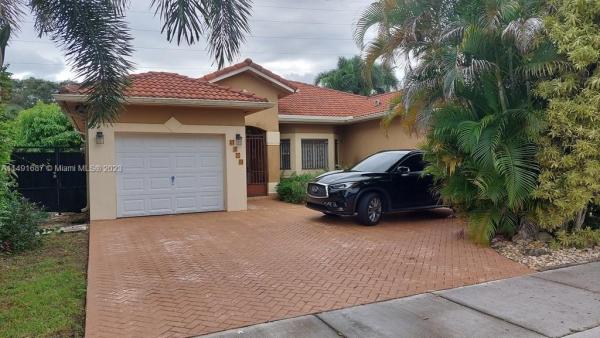
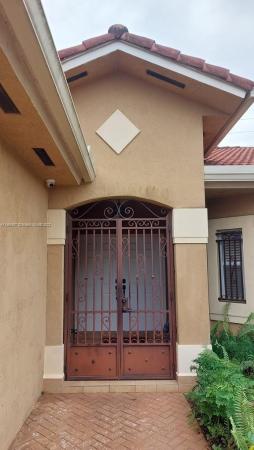
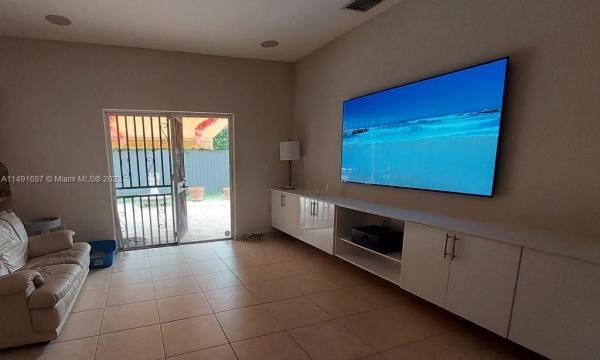
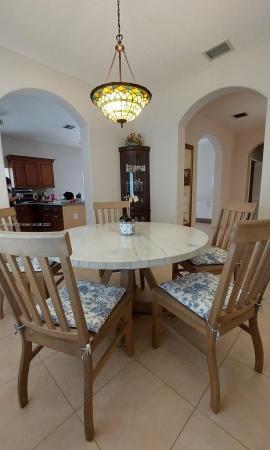
Assumable FHA Loan at 3% this 3BD/2BA Home in the No HOA Fee Tennessee Estates. Completely Fenced and Gated with All Paved Backyard and Cemented Side for Boat/RV Parking & Access Gate. Kitchen & Bathrooms Are Solid Maple Wood Cabinets. Granite Countertops & BackSplash. Stainless Steel Appliances. Huge Laundry Room With W/D & Utility Sink. Big Master BD With 2 Big Walk-In Closets. Large Master Bathroom W/2 Sinks, Roman Tub. Separate Stand Shower Bidet & Toilet Room. New A/C 2020. House has a complete Water Filtration System. Rain Gutters Throughout. Stamped Cement Circular Driveway. Security Cameras with 32” TV/Monitor. Motorized Garage Door. Family Room has Floating Built-In Wall-to-Wall Entertainment Center Pre-Wired for Surround Sound Speakers Ceiling, Outdoor Patio Speakers (stays)

Features

Bedrooms
  • Bedrooms: 3
Bathrooms
  • Bathrooms: 2
  • Half Bathrooms: No info
Exterior and Lot Features
  • Exterior Features: Awnings, Deck, Fence, FruitTrees, Lighting, Other, StormSecurityShutters
  • View: Garden,None
Interior, Heating and Cooling
  • Interior Features: BreakfastBar, Bidet, BedroomOnMainLevel, Bathtub, DualSinks, EatInKitchen, FamilyDiningRoom, FirstFloorEntry, GardenTubRomanTub, HighCeilings, Pantry, SittingAreaInPrimary, SeparateShower, WalkInClosets
  • Equipment / Appliances: Dryer, Dishwasher, ElectricRange, ElectricWaterHeater, Disposal, IceMaker, Microwave, Refrigerator, WaterSoftenerOwned, Washer
  • Heating Description: Central,Electric
  • Cooling Description: CentralAir,Electric
Building and Construction
  • Floor Description: Carpet, CeramicTile, Other, Tile
  • Windows/Treatment: Blinds
  • Year Built: 2005
  • Year Built Description: Resale
  • Style: Mediterranean, OneStory
Waterfront and Water Access
  • Waterfront Frontage: No info
School Information
  • Middle School: Homestead
  • Senior High School: Homestead
Other Property Info
  • Garage: 1
  • Listing Date: 2023-11-27T14:54:15.000-00:00
  • Directions: North
Taxes, Fees & More
  • Taxes: 5368
  • Security Information: SecuritySystemOwned, SmokeDetectors
  • Parking Description: Attached, CircularDriveway, Garage, ParkingPad, RvAccessParking, GarageDoorOpener

Apples-to-Apples Comparables

 Closest-Match Comparables
See closest-match comps for this subdivision
No obligation
Verified
Trends
Insights
Best of Luxury Realty
Talk to a local advisor
Licensed advisors answering your questions across Homestead, FL
01
Licensed Brokerage
02
Local Advisors
03
Direct Answers
Exclusive real estate service partner

Price History

Current
$550K
High
$580K
Low
$550K
Total Change
-5.2%
$584K$565K$546KNov 23May 24
Date
Event
Price
Change
Price Per
05/17/2024
Sold
$550K
-5.17%
$300 ft2
$3,230 m2
11/27/2023
Listed
$580K
 
$316 ft2
$3,406 m2
05/17/2024
$550K
Event
Sold
Change
-5.17%
Price Per
$300 ft2
$3,230 m2
11/27/2023
$580K
Event
Listed
Price Per
$316 ft2
$3,406 m2
Price per square foot and days on website are not provided values and are calculated by Subdivisions.
Listed by Anthony MartinezL.E.P. Realty Inc • Buyer Agency Compensation .

Listing Location & Street View
MapStreet View

Peer Listings

Active listings from matched communities
Results 0 of 0
No listings found
Try adjusting your filters or changing your location to see available listings
Turn on listing alerts and we'll notify you
when matching listings appear

Scores

Walk Score®
Car-Dependent. Almost all errands require a car
20

100
Transit Score®
Minimal Transit. It is possible to get on a bus
23

100
Bike Score®
Somewhat Bikeable. Minimal bike infrastructure
31

100
Community Snapshot
3 – 4 BR
Bedrooms
$515K – $599K
Price Tier
1,220 - 2,140
SqFt Range
2005
Year Build

Homestead
Premium
Premium Homes & Condos