River Park, 121 NE Naranja Ave

$1000K10.1%
$899,000
4
Beds
3
Baths
2,542
SqFt
Status
Active
Parking
2
Size
2,542 SqFt (236 m2)
Price
$354/SqFt ($3,807/m2)
Type
House
Built
1990
MLS Number
B26016858
View
Canal, Intercoastal, Pool, River, Water
On Site
144 Days
Updated
2 Days ago
Page Views
0
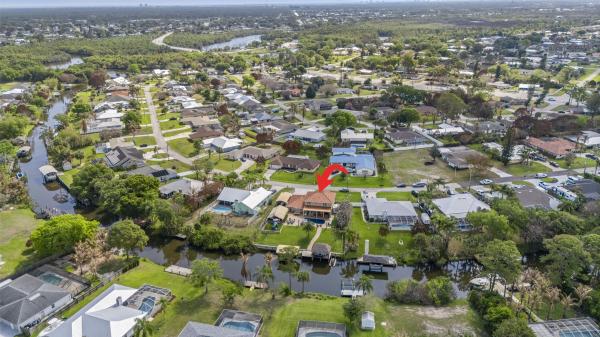
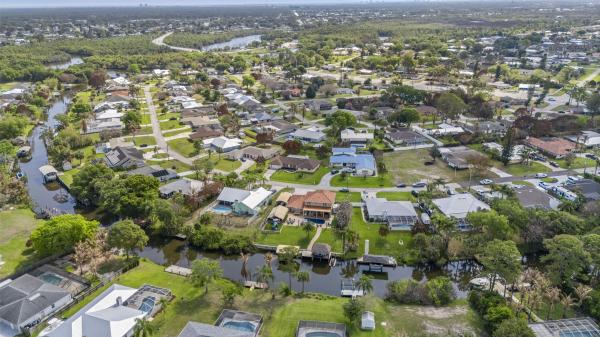
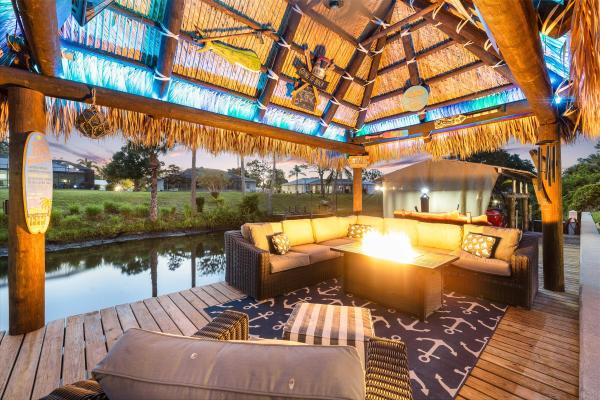
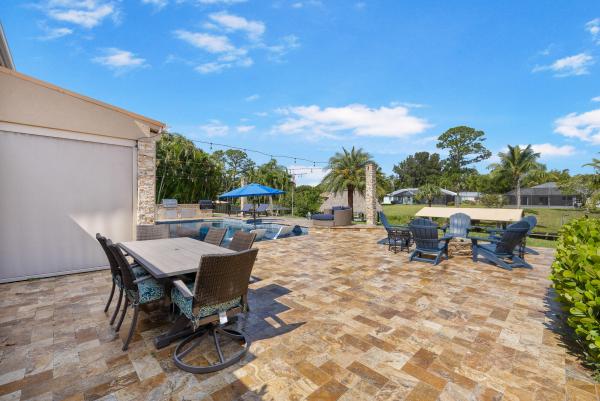
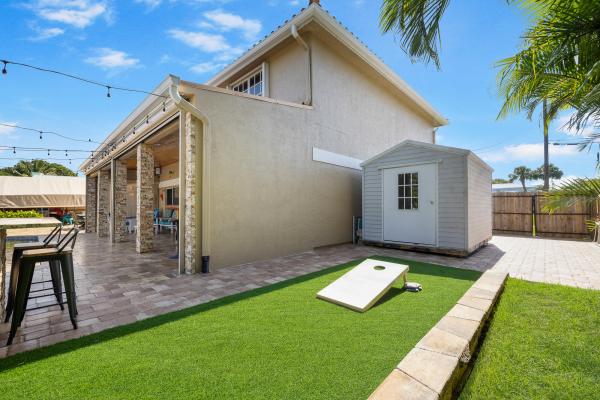
This Ocean-access waterfront estate is set along the St. Lucie River and features 4-bedroom, 3-bathroom, 2-car garage, and covered parking for a Boats or an RV. The 1st floor game room and cabana bath can also function as a 5th bedroom and first-floor ensuite. The kitchen was tastefully updated with quartz countertops and a new Bosch refrigerator, opening into an oversized living space finished with luxury LVP flooring throughout the main level. Upstairs, you'll find two guest bedrooms and an expansive primary suite complete with a walk-in closet, soaking tub, seamless glass shower, and dual vanities. The two car garage houses laundry and is air conditioned through a minisplit unit. The backyard is a true showpiece. A travertine patio surrounds the renovated saltwater pool and spa, featuring a sun shelf, Jewelscape finish, automated equipment, and gas powered heater. The screened-in porch is equipped with retractable, hurricane-rated screens, allowing you to fully enclose the space at the touch of a button. Designed for both relaxation and entertaining, the outdoor space includes a fully turfed yard with commercial-grade playground equipment, along with a custom outdoor kitchen featuring a gas grill, smoker, extended bar seating, and dedicated a game area. At the water's edge, the dock has been upgraded with a 20x40 extension and a tiki hut complete with lighting, TV, and Sonos surround sound. A 9,000 lb boat lift makes getting on the water effortless, with ocean access in approximately 30 minutes. Additional exterior upgrades include a concrete seawall, automatic irrigation system, and security trim lighting. The home is equipped with a Tesla charging station, whole-home generator, and a 50-amp RV hookup, supported by two buried LP tanks. Located just minutes from The Port District, a growing waterfront destination featuring restaurants, cafés, marina access, and entertainment, this home offers both privacy and proximity to one of the area's most exciting developments.

Features

Bedrooms
  • Bedrooms: 4
Bathrooms
  • Bathrooms: 3
  • Half Bathrooms: No info
Exterior and Lot Features
  • Exterior Features: BuiltInBarbecue, Barbecue, OutdoorKitchen, OutdoorLivingArea, Storage, Porch
  • View: Canal, Intercoastal, Pool, River, Water
Interior, Heating and Cooling
  • Interior Features: BuiltInFeatures, Bathtub, DiningArea, SeparateFormalDiningRoom, EntranceFoyer, HighCeilings, KitchenDiningCombo, MultiplePrimarySuites, Pantry, SoakingTub, TubShower, UpperLevelPrimary, VaultedCeilings, InstantHotWater
  • Equipment / Appliances: Dryer, Dishwasher, ElectricRange, Freezer, IceMaker, Microwave, Range, Refrigerator, WaterHeater, Washer
  • Heating Description: Central
  • Cooling Description: CentralAir, CeilingFans
Building and Construction
  • Floor Description: Carpet, Tile, Vinyl, Wood
  • Construction Type: House
  • Year Built: 1990
Waterfront and Water Access
  • Waterfront Frontage: Yes
School Information
    Other Property Info
    • Garage: 2
    • Listing Date: 2026-04-17T13:05:57.000-00:00
    • Directions: Southeast
    • Pets Allowed: NoPetRestrictions, Yes
    Taxes, Fees & More
    • Taxes: 7056.7
    • Security Information: ClosedCircuitCameras, SmokeDetectors
    • Parking Description: Attached, Boat, Concrete, Carport, DetachedCarport, Driveway, Detached, ElectricVehicleChargingStations, Garage, Gravel, Open, RvAccessParking
    • Total Floors in Building: 2

    Apples-to-Apples Comparables

     Closest-Match Comparables
    See closest-match comps for this subdivision
    No obligation
    Verified
    Trends
    Insights
    Seller Advisory
    A smarter move starts with the right information
    Get a complimentary hyperlocal market review with human agent-verified comps and pricing guidance
    01
    Market Review
    Local market intelligence
    02
    Verified Comps
    Human agent-verified comparables
    03
    Pricing Guidance
    Actionable pricing recommendations
    Complimentary. No obligation

    Price History

    Current
    $899K
    High
    $1000K
    Low
    $899K
    Total Change
    -10.1%
    $1M$949K$887KApr 26Jun 26Jun 26Aug 26
    Date
    Event
    Price
    Change
    Price Per
    08/10/2026
    Price Reduced
    $899K
    -5.37%
    $354 ft2
    $3,807 m2
    06/01/2026
    Price Reduced
    $950K
    0%
    $374 ft2
    $4,023 m2
    06/01/2026
    Price Reduced
    $950K
    -4.99%
    $374 ft2
    $4,023 m2
    04/17/2026
    Listed
    $1000K
     
    $393 ft2
    $4,234 m2
    08/10/2026
    $899K
    Event
    Price Reduced
    Change
    -5.37%
    Price Per
    $354 ft2
    $3,807 m2
    06/01/2026
    $950K
    Event
    Price Reduced
    Change
    0%
    Price Per
    $374 ft2
    $4,023 m2
    06/01/2026
    $950K
    Event
    Price Reduced
    Change
    -4.99%
    Price Per
    $374 ft2
    $4,023 m2
    04/17/2026
    $1000K
    Event
    Listed
    Price Per
    $393 ft2
    $4,234 m2
    Price per square foot and days on website are not provided values and are calculated by Subdivisions.
    Listed by Hayley Albert • United Realty Group, Inc • Buyer Agency Compensation .

    Listing Location & Street View
    MapStreet View

    Peer Listings

    Active listings from matched communities
    Results 0 of 0
    No listings found
    Try adjusting your filters or changing your location to see available listings
    Turn on listing alerts and we'll notify you
    when matching listings appear

    Scores

    Walk Score®
    Car-Dependent. Most errands require a car
    42

    100
    Bike Score®
    Somewhat Bikeable. Minimal bike infrastructure
    34

    100
    Sound Score®
    Very loud
    74

    100
    Airport Score
    Close to airports. Noticeable airport activity
    0

    100
    Traffic Score
    Congested area. Frequent traffic delays
    33

    100
    Local Score
    Limited local amenities nearby
    0

    100
    Community Snapshot
    2 – 5 BR
    Bedrooms
    $136K – $1.2M
    Price Tier
    700 - 5,064
    SqFt Range
    1968
    Year Build
    1
    Total Floors

    Subdivision Amenities

    None
    Sidewalks

    Port St. Lucie
    Entry-Level
    Entry-Level Homes & Condos