Gatlin Pines, 1221 SW Wellington Ave

$470K12.4%
$411,400
4
Beds
3
Baths
2,030
SqFt
Status
Sold - Aug 18, 2026
Parking
2
Size
2,030 SqFt (189 m2)
Price
$203/SqFt ($2,181/m2)
Type
House
Built
2005
MLS Number
B26025782
View
Other
On Site
123 Days
Updated
17 Days ago
Page Views
0
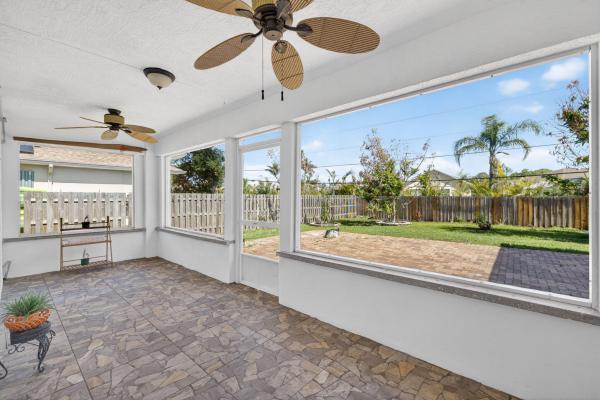
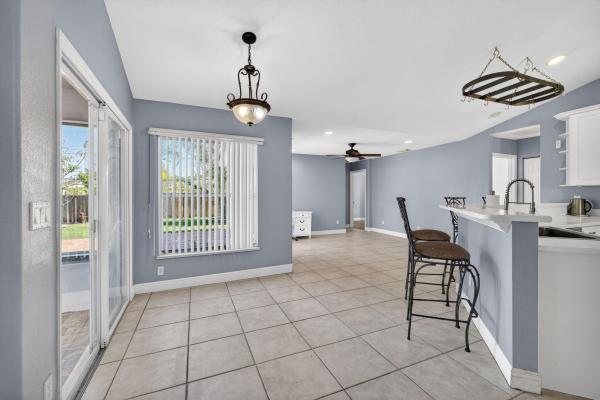
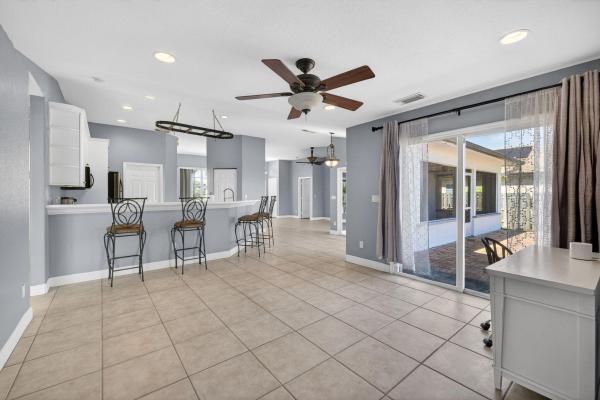
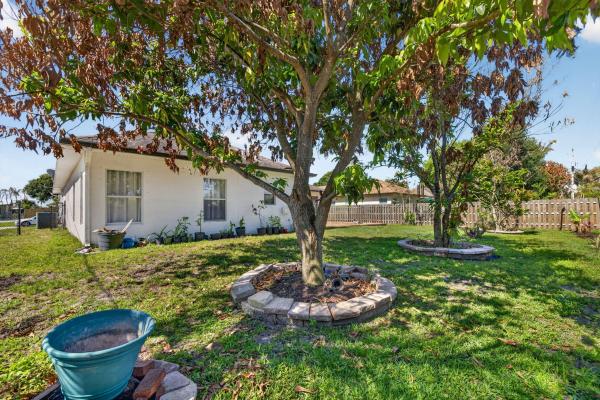
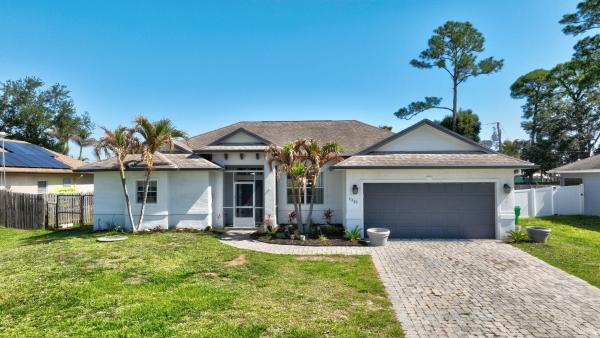
Location, location, location... do not miss this opportunity to own this open and airy 4/3/2 home that is centrally located just off Gatlin and Savona Blvd; near shopping, highways, hospital, good schools, restaurants and Tradition without any HOA. Recently painted interior, 42" white cabinets, stainless steel appliances, tiled throughout, large master with his/her closets and vanities. Large covered back porch with fenced backyard with multiple fruit trees. Front porch is screened with a brick pavered entrance, walkway, and extended back patio. NEW ROOF to be installed...The seller will replace the roof, after the loan commitment is received from the buyer's lender or to provide a concession to the buyer for the roof replacement, at closing. Seller is motivated.
Features

Bedrooms
  • Bedrooms: 4
Bathrooms
  • Bathrooms: 3
  • Half Bathrooms: No info
Exterior and Lot Features
  • Exterior Features: OutdoorLivingArea, Porch
  • View: Other
Interior, Heating and Cooling
  • Interior Features: BreakfastBar, BreakfastArea, Bathtub, DiningArea, SeparateFormalDiningRoom, HighCeilings, MainLevelPrimary, Pantry, SplitBedrooms, SoakingTub, SeparateShower, WalkInClosets
  • Equipment / Appliances: Dryer, Dishwasher, ElectricRange, ElectricWaterHeater, Disposal, IceMaker, Microwave, Range, Refrigerator, WaterHeater, Washer
  • Heating Description: Central
  • Cooling Description: CentralAir, CeilingFans
Building and Construction
  • Floor Description: Tile,Wood
  • Windows/Treatment: Blinds,Shutters
  • Construction Type: House
  • Year Built: 2005
  • Style: AFrame, Ranch, Traditional
Waterfront and Water Access
  • Waterfront Frontage: No info
School Information
    Other Property Info
    • Garage: 2
    • Listing Date: 2026-05-07T22:43:04.000-00:00
    • Directions: Southwest
    • Pets Allowed: NoPetRestrictions, Yes
    Taxes, Fees & More
    • Taxes: 4302.73
    • Real Estate Taxes: 206907
    • Security Information: SmokeDetectors
    • Parking Description: Attached, Driveway, Garage, GarageDoorOpener
    • Total Floors in Building: 1

    Apples-to-Apples Comparables

     Closest-Match Comparables
    See closest-match comps for this subdivision
    No obligation
    Verified
    Trends
    Insights
    Seller Advisory
    A smarter move starts with the right information
    Get a complimentary hyperlocal market review with human agent-verified comps and pricing guidance
    01
    Market Review
    Local market intelligence
    02
    Verified Comps
    Human agent-verified comparables
    03
    Pricing Guidance
    Actionable pricing recommendations
    Complimentary. No obligation

    Price History

    Current
    $411K
    High
    $470K
    Low
    $411K
    Total Change
    -12.4%
    $477K$441K$404KMay 26May 26May 26May 26May 26Aug 26
    Date
    Event
    Price
    Change
    Price Per
    08/18/2026
    Sold
    $411K
    0%
    $203 ft2
    $2,181 m2
    05/30/2026
    Price Reduced
    $411K
    -4.3%
    $203 ft2
    $2,181 m2
    05/30/2026
    Price Reduced
    $430K
    0%
    $212 ft2
    $2,280 m2
    05/30/2026
    Price Reduced
    $430K
    -6.52%
    $212 ft2
    $2,280 m2
    05/26/2026
    Price Reduced
    $460K
    -2.13%
    $227 ft2
    $2,439 m2
    05/07/2026
    Listed
    $470K
     
    $231 ft2
    $2,492 m2
    08/18/2026
    $411K
    Event
    Sold
    Change
    0%
    Price Per
    $203 ft2
    $2,181 m2
    05/30/2026
    $411K
    Event
    Price Reduced
    Change
    -4.3%
    Price Per
    $203 ft2
    $2,181 m2
    05/30/2026
    $430K
    Event
    Price Reduced
    Change
    0%
    Price Per
    $212 ft2
    $2,280 m2
    05/30/2026
    $430K
    Event
    Price Reduced
    Change
    -6.52%
    Price Per
    $212 ft2
    $2,280 m2
    05/26/2026
    $460K
    Event
    Price Reduced
    Change
    -2.13%
    Price Per
    $227 ft2
    $2,439 m2
    05/07/2026
    $470K
    Event
    Listed
    Price Per
    $231 ft2
    $2,492 m2
    Price per square foot and days on website are not provided values and are calculated by Subdivisions.
    Listed by Patricia Ritchie Johnson • RE/MAX Masterpiece Realty • Buyer Agency Compensation .

    Listing Location & Street View
    MapStreet View

    Peer Listings

    Active listings from matched communities
    Results 0 of 0
    No listings found
    Try adjusting your filters or changing your location to see available listings
    Turn on listing alerts and we'll notify you
    when matching listings appear

    Scores

    Walk Score®
    Car-Dependent. Almost all errands require a car
    2

    100
    Bike Score®
    Somewhat Bikeable. Minimal bike infrastructure
    25

    100
    Sound Score®
    Bearable noise
    80

    100
    Airport Score
    Close to airports. Noticeable airport activity
    0

    100
    Traffic Score
    Congested area. Frequent traffic delays
    26

    100
    Local Score
    Limited local amenities nearby
    0

    100
    Community Snapshot
    2 – 5 BR
    Bedrooms
    $135K – $690K
    Price Tier
    912 - 4,075
    SqFt Range
    2006
    Year Build
    1
    Total Floors

    Subdivision Amenities

    None

    Port St. Lucie
    Entry-Level
    Entry-Level Homes & Condos