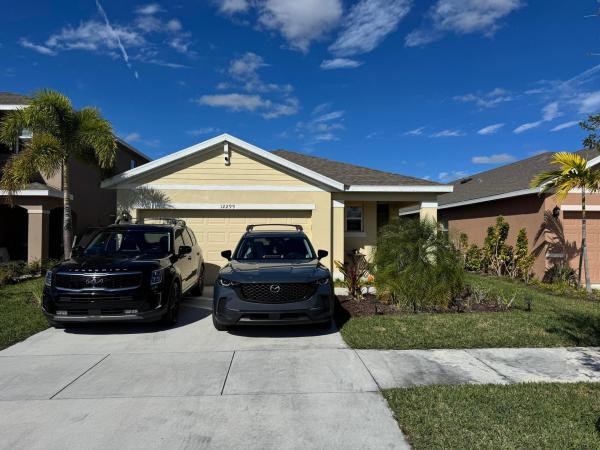
Central Park, 12299 Nettuno Way

$395K3.7%
$379,900
3
Beds
2
Baths
1,614
SqFt
Status
Active
Parking
2
Size
1,614 SqFt (150 m2)
Price
$235/SqFt ($2,534/m2)
Type
House
Built
2023
HOA
$101/MO
MLS Number
R11147695
On Site
267 Days
Updated
39 Days ago
Page Views
0
NEW CONSTRUCTION ~Blt. 2023
New Construction is the listings in the subdivision built in the last 2 years and in most cases never been occupied.
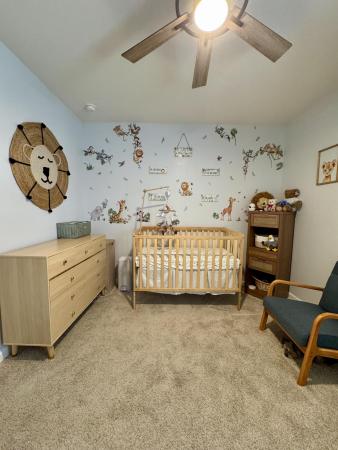
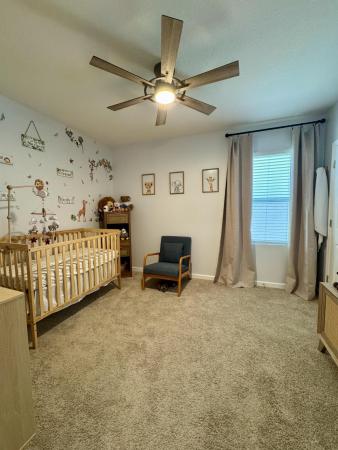
Welcome to this beautifully upgraded 3-bedroom, 2-bath CBS home with a split floor plan and 2-car garage in the desirable Central Park community. Highlights: () Modern kitchen with large island, cabinets with upgraded handles, granite countertops, stainless steel appliances, and oversized pantry () Granite single bowl sink with matching dual function pull down faucet () Tile flooring in main living areas & flex space; carpet in primary and secondary bedrooms () Customized primary closet and upgraded cabinet hardware () Screened patio for outdoor enjoyment () Two ceiling-mounted garage storage units (one with adjustable height) () Workbench with shelving for tool storage (removable if desired) () Hurricane panels with hardware and numbered diagram for easy installation ( ) Upgraded light fixtures and fans controlled via Hubspace app or remotes Community Features: () Low HOA $101.15 quarterly () Ten-acre recreation facility () Expansive Clubhouse Amenity Center with gathering areas and multi-purpose rooms () Resort-style pool with large sun deck featuring lounge chairs, umbrella tables, and cabanas () Huge Splash Park with a variety of water features () Restroom building with a poolside café planned in the future () Oval quarter-mile track () Large playground & tot lot () Dog parks for both large and small pets () Four pickleball courts, sport/tennis courts, and basketball court () Space for staging food trucks, farmers markets, and other community activities This home combines modern upgrades, automated features, and resort-style amenities—all in one vibrant community.
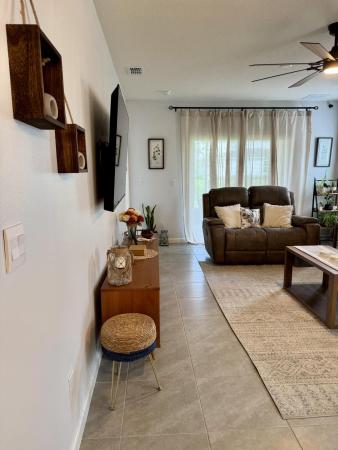
Features

Bedrooms
  • Bedrooms: 3
Bathrooms
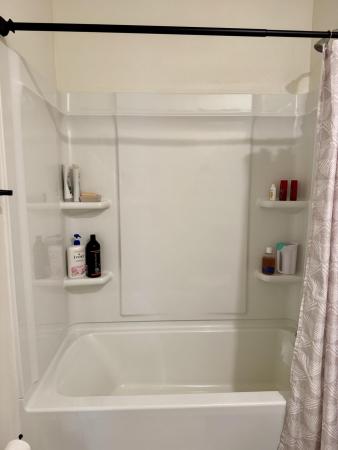
  • Bathrooms: 2
  • Half Bathrooms: No info
Exterior and Lot Features
    Interior, Heating and Cooling
    • Interior Features: KitchenIsland, MainLevelPrimary, Pantry, WalkInClosets
    • Equipment / Appliances: Dryer, Dishwasher, ElectricWaterHeater, Disposal, Microwave, WaterPurifierOwned, Refrigerator, WaterHeater, WaterPurifier, Washer
    • Heating Description: Electric
    • Cooling Description: Electric
    Building and Construction
    • Floor Description: Carpet
    • Construction Type: House
    • Year Built: 2023
    Waterfront and Water Access
    • Waterfront Frontage: No info
    School Information
      Other Property Info
      • Garage: 2
      • Listing Date: 2025-12-15T10:46:21.000-00:00
      • Directions: East
      • Pets Allowed: No
      Taxes, Fees & More
      • Taxes: 7368
      • Security Information: FireAlarm
      • Parking Description: Garage
      • Total Floors in Building: 3

      Apples-to-Apples Comparables

       Closest-Match Comparables
      See closest-match comps for this subdivision
      No obligation
      Verified
      Trends
      Insights
      Seller Advisory
      A smarter move starts with the right information
      Get a complimentary hyperlocal market review with human agent-verified comps and pricing guidance
      01
      Market Review
      Local market intelligence
      02
      Verified Comps
      Human agent-verified comparables
      03
      Pricing Guidance
      Actionable pricing recommendations
      Complimentary. No obligation

      Price History

      Current
      $380K
      High
      $395K
      Low
      $380K
      Total Change
      -3.7%
      $396K$387K$378KDec 25Jul 26
      Date
      Event
      Price
      Change
      Price Per
      07/29/2026
      Price Reduced
      $380K
      -3.7%
      $235 ft2
      $2,534 m2
      12/15/2025
      Listed
      $395K
       
      $244 ft2
      $2,631 m2
      07/29/2026
      $380K
      Event
      Price Reduced
      Change
      -3.7%
      Price Per
      $235 ft2
      $2,534 m2
      12/15/2025
      $395K
      Event
      Listed
      Price Per
      $244 ft2
      $2,631 m2
      Price per square foot and days on website are not provided values and are calculated by Subdivisions.
      Listed by Steven Koleno • Beycome of Florida LLC • Buyer Agency Compensation .

      Listing Location & Street View
      MapStreet View

      Peer Listings

      Active listings from matched communities
      Results 0 of 0
      No listings found
      Try adjusting your filters or changing your location to see available listings
      Turn on listing alerts and we'll notify you
      when matching listings appear

      Scores

      Walk Score®
      Car-Dependent. Almost all errands require a car
      0

      100
      Bike Score®
      Somewhat Bikeable. Minimal bike infrastructure
      43

      100
      Sound Score®
      Very loud
      72

      100
      Airport Score
      Close to airports. Noticeable airport activity
      0

      100
      Traffic Score
      Congested area. Frequent traffic delays
      35

      100
      Local Score
      Limited local amenities nearby
      0

      100
      Community Snapshot
      3 – 5 BR
      Bedrooms
      $320K – $695K
      Price Tier
      146 - 3,734
      SqFt Range
      2024
      Year Build
      1
      Total Floors

      Subdivision Amenities

      Clubhouse
      Dog Park
      Fitness Center
      None
      Park
      Pickleball
      Playground
      Pool
      Recreation Facilities
      Sidewalks

      Port St. Lucie
      Entry-Level
      Entry-Level Homes & Condos