Valencia At Abacoa, 123 Barcelona Dr

4
Beds
4
Baths
3,011
SqFt
$647
$/SqFt
Sold - Apr 24, 2024
Mid-Tier House
Built in 2004
3 Parking
$437/mo HOA
Balcony
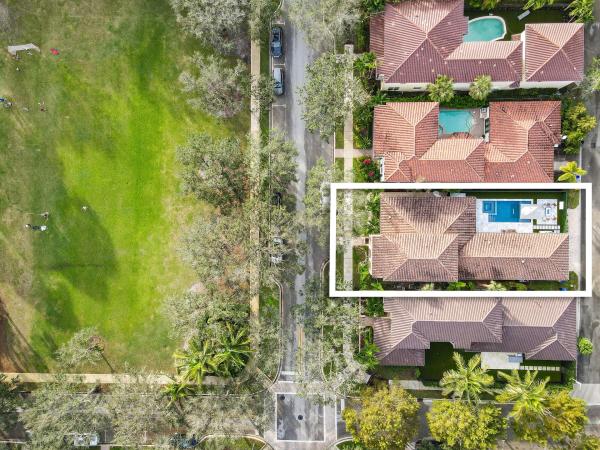
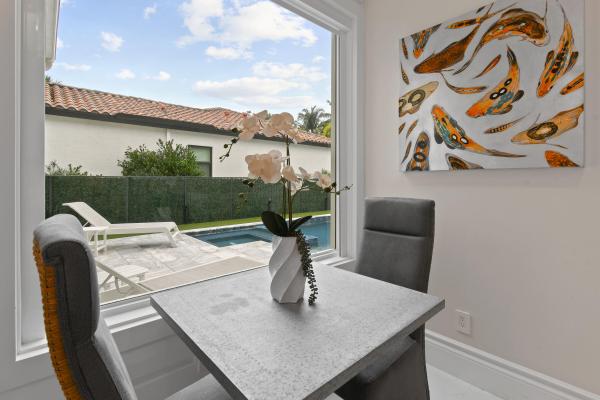
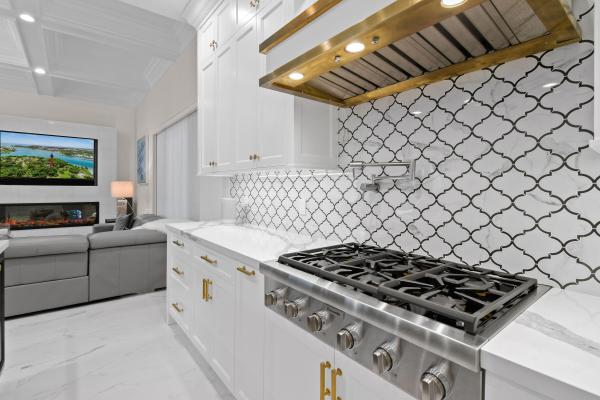
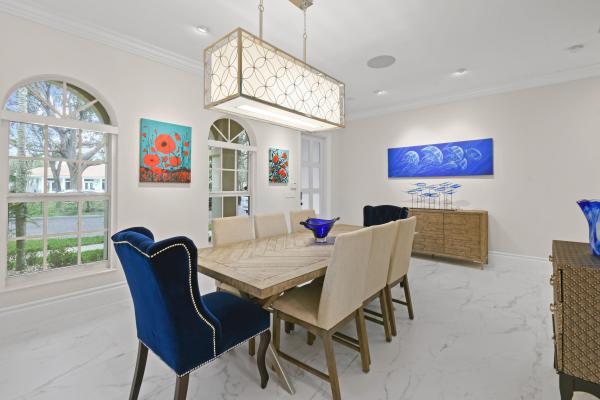
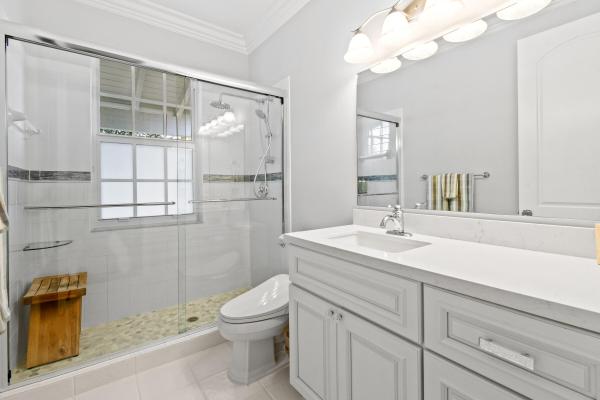
This custom home has undergone a complete renovation, leaving no detail untouched. Designed with World-Renowned Destry Dar Designs and Situated in exclusive Valencia in Abacoa, this home offers over 3,000 sq. ft of living space with 4 bedrooms, 4 baths, 3 car air-conditioned garage with lift and overlooks the tranquil community green space and clubhouse. This floor plan includes hand-sculpted custom coffered ceilings throughout in traditional Coastal White and Cedar tongue and groove. The formal dining room has custom art display lighting, upgraded custom island kitchen with Thermador and Sub-Zero appliances, custom built range hood, and Butlers pantry with plenty of cabinet space and storage. The kitchen has a special island influenced by yacht design with a built-in settee overlooking the family room. The family room has custom ceilings and accent walls with impact glass and picture window overlooking the pool. A recent added Cabana bath and exterior Cabana door makes for easy access from the pool. The master bedroom is downstairs with two large walk-in closets, Custom Tongue and Groove traditional wood,coffered ceilings and accent wall with impact glass windows and ultra-quiet, double panel impact glass on the master bed wall. Master Bath features large custom shower with high volume water, and 5 different shower heads with three vanities and separate wash vanity in toilet room. The second floor includes 2 bedrooms with ensuite baths with custom upgraded showers, vanities, and tops. The front bedroom has a balcony offering panoramic views of the green space. Other features include new flooring and stone throughout, new impact glass, newly installed gas tankless water heater, water softening system, reverse osmosis filtration drinking and refrigerator ice water, two new air conditioning units, new exterior paint, gutters, landscaping, and Cedar Tongue and Groove ceilings in the exterior porches. Custom pool, fire pit and Summer Kitchen installed September of 2023. Solid panel wood doors throughout with Emtek glass knobs and hardware.There is a 9 camera security system covering the home's exterior and driveway. Every system upgraded and plumbing redesigned and rebuilt to commercial standards. Located in the heart of Jupiter minutes from dining, shopping, 1-95, and the beaches, this custom home is a MUST-SEE!
MLS Number: R10952240
On Site: 972 Days
Updated: 81 Days ago
Page Views: 0

Features

Bedrooms
  • Bedrooms: 4
Bathrooms
  • Bathrooms: 4
  • Half Bathrooms: No info
Exterior and Lot Features
  • Exterior Features: Balcony, OutdoorKitchen, OutdoorLivingArea
Interior, Heating and Cooling
  • Interior Features: BuiltInFeatures, Bathtub, DualSinks, EntranceFoyer, KitchenIsland, Pantry, SoakingTub, WalkInClosets
  • Equipment / Appliances: Cooktop, Dryer, Dishwasher, FreeStandingFreezer, Disposal, GasRange, Microwave, Refrigerator, WaterSoftenerOwned, WaterSoftener
  • Heating Description: Central
  • Cooling Description: CentralAir
Building and Construction
  • Year Built: 2004
Waterfront and Water Access
  • Waterfront Frontage: No info
School Information
  • Elementary School: Beacon Cove Intermediate
  • Middle School: Jupiter
  • Senior High School: Jupiter
Other Property Info
  • Garage: 3
  • Listing Date: 2024-01-21T09:18:23.000-00:00
  • Directions: West
  • Pets Allowed: Yes
Taxes, Fees & More
  • Maintenance Includes: CommonAreas,CableTv
  • Taxes: 10113.3
  • Security Information: FireAlarm
  • Parking Description: Attached, Covered, Garage, GarageDoorOpener
  • Total Floors in Building: 2

Apples-to-Apples Comparables

 Closest-Match Comparables
See closest-match comps for this subdivision
No obligation
Verified
Trends
Insights
Best of Luxury Realty
Talk to a local advisor
Licensed advisors answering your questions across Jupiter, FL
01
Licensed Brokerage
02
Local Advisors
03
Direct Answers
Exclusive real estate service partner

Price History

Current
$1.9M
High
$2.2M
Low
$1.9M
Total Change
-11.3%
$2.2M$2.1M$1.9MJan 24Feb 24Apr 24
Date
Event
Price
Change
Price Per
04/24/2024
Sold
$1.9M
-2.41%
$647 ft2
$6,960 m2
02/03/2024
Price Reduced
$2M
-9.11%
$663 ft2
$7,132 m2
01/21/2024
Listed
$2.2M
 
$729 ft2
$7,847 m2
04/24/2024
$1.9M
Event
Sold
Change
-2.41%
Price Per
$647 ft2
$6,960 m2
02/03/2024
$2M
Event
Price Reduced
Change
-9.11%
Price Per
$663 ft2
$7,132 m2
01/21/2024
$2.2M
Event
Listed
Price Per
$729 ft2
$7,847 m2
Price per square foot and days on website are not provided values and are calculated by Subdivisions.
Listed by Lisa FishmanNicklaus Vance • Buyer Agency Compensation .

Listing Location & Street View
MapStreet View

Peer Listings

Active listings from matched communities
Results 0 of 0
No listings found
Try adjusting your filters or changing your location to see available listings
Turn on listing alerts and we'll notify you
when matching listings appear

Scores

Walk Score®
Car-Dependent. Most errands require a car
43

100
Bike Score®
Somewhat Bikeable. Minimal bike infrastructure
43

100
Sound Score®
Bearable noise
76

100
Airport Score
Close to airports. Noticeable airport activity
0

100
Traffic Score
Congested area. Frequent traffic delays
30

100
Local Score
Limited local amenities nearby
0

100
Community Snapshot
6 – 6 BR
Bedrooms
$2.2M – $2.2M
Price Tier
2,298 - 5,870
SqFt Range
2003
Year Build
2
Total Floors

Subdivision Amenities

Clubhouse
Fitness Center
Golf Course
Library
Park
Playground
Pool
Putting Greens
Recreation Facilities
Sidewalks

Jupiter
Mid-Tier
Mid-Tier Homes & Condos

Abacoa Communities in Jupiter, FL