Valencia Walk At Riverland, 12441 SW Crystal Cove Dr

Own in Valencia Walk At Riverland?
3
Beds
21/2
Baths
2,580
SqFt
$384
$/SqFt
Entry-Level House
Built in 2023
3 Parking
Lake,Water View
$517/mo HOA
Georgian, Traditional
Built In Barbecue
NEW CONSTRUCTION ~Blt. 2023
New Construction is the listings in the subdivision built in the last 2 years and in most cases never been occupied.
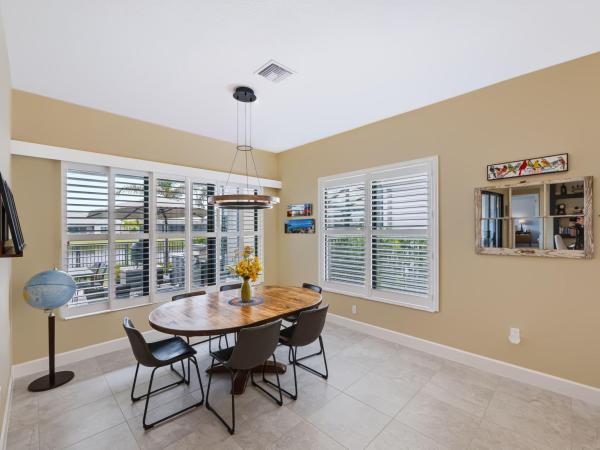
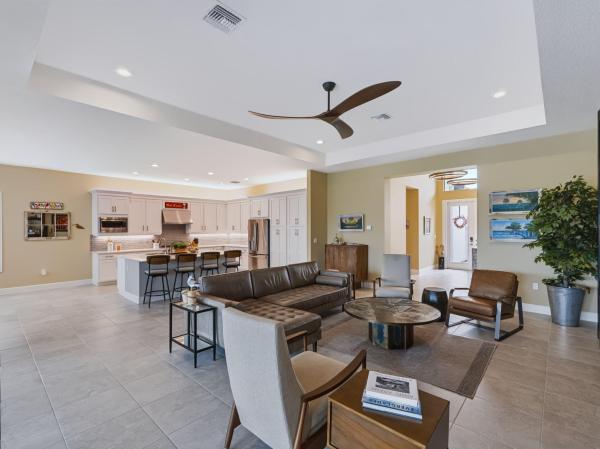
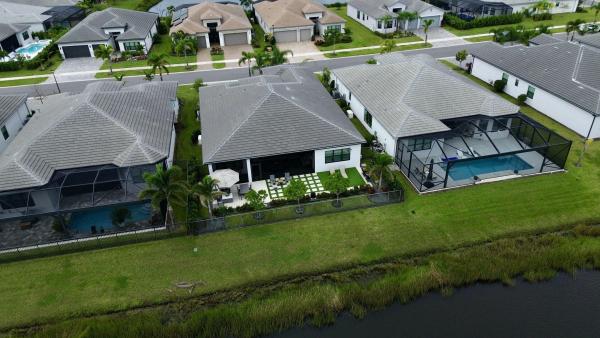
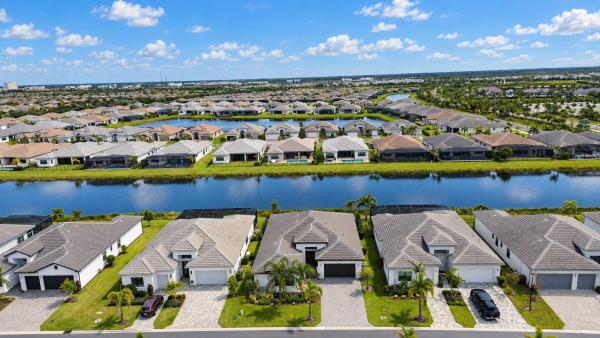
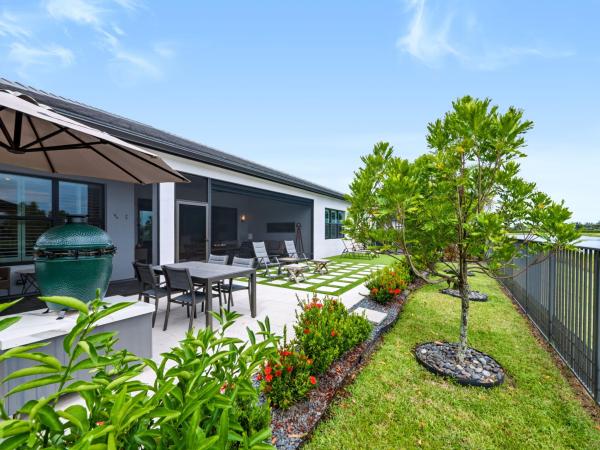
Welcome to this beautifully upgraded 3-bedroom, 2.5-bath, 3-car garage Elena model in sought-after Valencia Walk. This modified Elena floor plan was thoughtfully redesigned to include a third bedroom while maintaining the spacious, open-concept layout. The gourmet kitchen is the heart of the home, featuring a large center island, quartz countertops, stainless steel appliances, wall microwave, exhaust hood, and abundant cabinetry. The expansive great room features a custom built-in media center, tray ceiling, recessed lighting, and seamless flow into the dining area, where you can enjoy beautiful views of the lake. Tile flooring runs throughout the home, complemented by plantation shutters and numerous designer upgrades. The spacious primary suite offers a tray ceiling recessed lighting, tile flooring, and professionally customized closets. The luxurious primary bath features a frameless glass walk-in shower, extensive European-style cabinetry, specialty mirrors, recessed high-hat lighting, and a private water closet. Two additional generously sized guest bedrooms share a beautifully appointed guest bath. Step outside to a screened, covered lanai overlooking a spectacular lakefront setting. The backyard is designed for effortless Florida living with artificial turf, a summer kitchen, lush upgraded tropical landscaping, and a fenced yard. Additional premium features include epoxy flooring in both garage areas, a whole-house water purification system, and an automatic whole-house generator. This exceptional Valencia Walk home combines a highly desirable floor plan, extensive custom upgrades, and a stunning lakefront outdoor living space. Residents enjoy exclusive access to the brand-new 34,000 sq ft clubhouse, featuring a grand social hall, state-of-the-art fitness center, resort-style pool, card rooms, café with indoor/outdoor dining, covered patio with fire pit, sports lounge, and a full-time lifestyle director. Located within Riverland, a spectacular 4,000-acre master-planned community, offering: * 16-acre Sports & Racquet Club * 51,000 sq ft Wellness & Fitness Center * 5-acre Arts & Culture Center & Creativity Hub * Scenic parks & miles of golf-cart-friendly paths * A quick ride to the new Town Center with dining and Publix This is more than a home, it's an unmatched lifestyle.
MLS Number: B26083516
On Site: 6 Days
Updated: 5 Days ago
Page Views: 0

Features

Bedrooms
  • Bedrooms: 3
Bathrooms
  • Bathrooms: 2
  • Half Bathrooms: 1
Exterior and Lot Features
  • Exterior Features: BuiltInBarbecue, Barbecue, Garden, OutdoorKitchen, OutdoorLivingArea, RoomForPool
  • View: Lake,Water
Interior, Heating and Cooling
  • Interior Features: BreakfastBar, BuiltInFeatures, ClosetCabinetry, DualSinks, EntranceFoyer, HighCeilings, KitchenIsland, LivingDiningRoom, Pantry, SplitBedrooms, WalkInClosets, Bar
  • Equipment / Appliances: Cooktop, Dryer, Dishwasher, GasCooktop, Disposal, Microwave, Oven, Refrigerator, TanklessWaterHeater, VentedExhaustFan, WaterHeater, Washer
  • Heating Description: Central
  • Cooling Description: CentralAir
Building and Construction
  • Floor Description: Tile
  • Windows/Treatment: PlantationShutters, StormWindows
  • Construction Type: House
  • Year Built: 2023
  • Style: Georgian,Traditional
Waterfront and Water Access
  • Waterfront Frontage: No info
School Information
    Other Property Info
    • Garage: 3
    • Listing Date: 2026-10-02T14:39:24.000-00:00
    • Directions: West
    • Pets Allowed: BreedRestrictions, Yes
    Taxes, Fees & More
    • Maintenance Includes: CommonAreas, MaintenanceGrounds, RecreationFacilities
    • Taxes: 13799.78
    • Real Estate Taxes: 649680
    • Security Information: SecuritySystem, GatedWithGuard, GatedCommunity, MotionDetectors
    • Parking Description: Attached, Driveway, Garage
    • Total Floors in Building: 1

    Apples-to-Apples Comparables

     Closest-Match Comparables
    See closest-match comps for this subdivision
    No obligation
    Verified
    Trends
    Insights
    Best of Luxury Realty
    Talk to a local advisor
    Licensed advisors answering your questions across Port St. Lucie, FL
    01
    Licensed Brokerage
    02
    Local Advisors
    03
    Direct Answers
    Exclusive real estate service partner

    Price History

    Date
    Event
    Price
    Change
    Price Per
    10/02/2026
    Listed
    $990K
     
    $384 ft2
    $4,130 m2
    10/02/2026
    $990K
    Event
    Listed
    Price Per
    $384 ft2
    $4,130 m2
    Price per square foot and days on website are not provided values and are calculated by Subdivisions.

    Transit & Commute from Valencia Walk At Riverland

    DriveBikeWalk
    Showing driving times from this listing.
    Add a destination to see how long it takes to get there
    21
    Traffic score
    Congested area. Frequent traffic delays
    Sign in to add destinations and see commute times

    Listing Location & Street View

    MapStreet View

    Peer Listings

    Active listings from matched communities
    Results 0 of 0
    No listings found
    Try adjusting your filters or changing your location to see available listings
    Turn on listing alerts and we'll notify you
    when matching listings appear

    Scores

    Walk Score®
    Car-Dependent. Almost all errands require a car
    0

    100
    Bike Score®
    Somewhat Bikeable. Minimal bike infrastructure
    43

    100
    Sound Score®
    Bearable noise
    84

    100
    Airport Score
    Close to airports. Noticeable airport activity
    0

    100
    Traffic Score
    Congested area. Frequent traffic delays
    21

    100
    Local Score
    Limited local amenities nearby
    0

    100
    Community Snapshot
    2 – 4 BR
    Bedrooms
    $399K – $1.2M
    Price Tier
    1,355 - 3,436
    SqFt Range
    2024
    Year Build
    1
    Total Floors

    Subdivision Amenities

    Bocce Court
    Cabana
    Clubhouse
    Dog Park
    Fitness Center
    Gated
    Hobby Room
    Indoor Pool
    Library
    Maintenance
    Management
    Park
    Parking
    Pickleball
    Pool
    Recreation Facilities
    Restaurant
    Sauna
    Security
    Shuffleboard Court
    Sidewalks
    Sports Fields

    Port St. Lucie
    Entry-Level
    Entry-Level Homes & Condos

    Port St. Lucie, FL Nearby Cities

    Port St. Lucie, FL Price Range Segments