4
Beds
31/2
Baths
2,716
SqFt
Status
Active
Parking
2
Size
2,716 SqFt (252 m2)
Price
$2.50/SqFt ($26.95/m2)
Type
House
Built
2023
MLS Number
B26063787
On Site
33 Days
Updated
2 Days ago
Page Views
0
FURNISHED
NEW CONSTRUCTION ~Blt. 2023
New Construction is the listings in the subdivision built in the last 2 years and in most cases never been occupied.
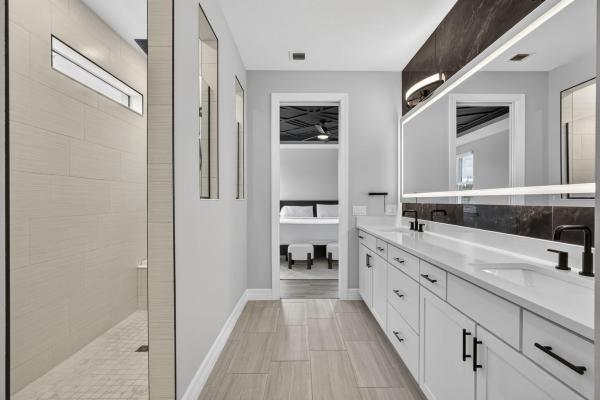
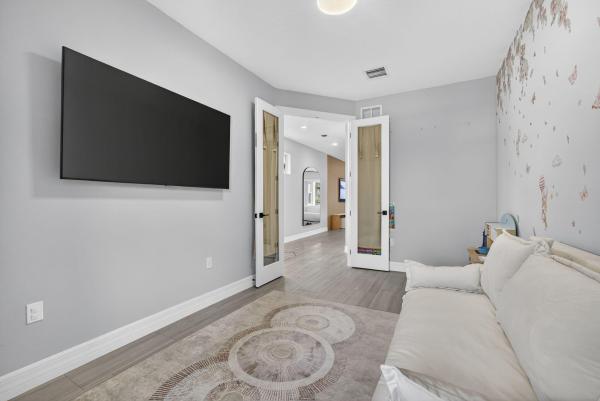
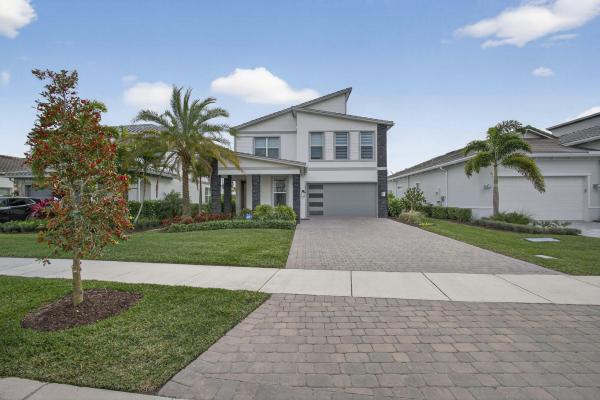
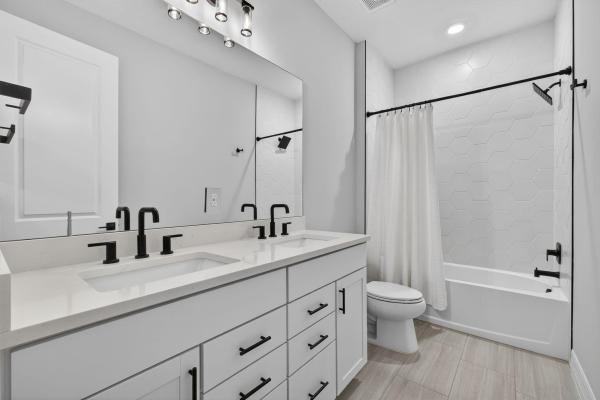
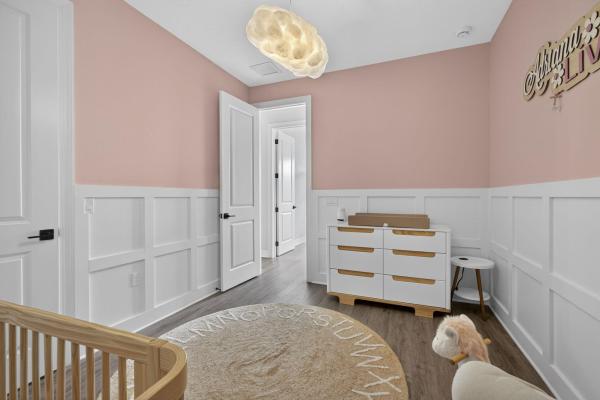
This beautifully furnished River Walk model home in Avondale at Avenir offers an ideal blend of style and comfort. The home offers 4 spacious bedrooms, 2.5 bathrooms, and a downstairs flex room ideal for a home office or playroom. Upstairs, a loft provides additional living space perfect for entertaining, a media room, or a second lounge area. A bright, open layout with refined finishes creates a perfect balance of style and functionality. The backyard is a private, Zen-inspired retreat, featuring lush turf and a custom putting green, providing a tranquil space to relax or entertain with ease. Residents enjoy access to exceptional resort-style amenities including an elegant clubhouse, waterfall pool, expansive pool deck with cabanas and shaded pavilions, a dedicated lap pool, fitness pickleball and tennis courts, fire pit areas, and scenic golf cart paths. Ideally located near shopping, dining, and major roadways. Available for an annual/seasonal lease starting Feb 2027!!!!

Features

Bedrooms
  • Bedrooms: 4
Bathrooms
  • Bathrooms: 3
  • Half Bathrooms: 1
Exterior and Lot Features
  • Exterior Features: Courtyard, Garden, OutdoorLivingArea
Interior, Heating and Cooling
  • Interior Features: BuiltInFeatures, ClosetCabinetry, DualSinks, KitchenIsland, Pantry, SeparateShower, UpperLevelPrimary, WalkInClosets
  • Equipment / Appliances: Dryer, Dishwasher, Freezer, Disposal, IceMaker, Microwave, Oven, Range, Refrigerator, Washer
  • Heating Description: Central
  • Cooling Description: CentralAir, CeilingFans, Electric
Building and Construction
  • Floor Description: CeramicTile
  • Year Built: 2023
Waterfront and Water Access
  • Waterfront Frontage: No info
School Information
  • Elementary School: Pierce Hammock
  • Middle School: Osceola Creek
  • Senior High School: Palm Beach Gardens
Other Property Info
  • Garage: 2
  • Listing Date: 2026-08-13T13:15:27.000-00:00
  • Directions: North
  • Pets Allowed: No
Taxes, Fees & More
  • Security Information: FireAlarm, GatedCommunity, SmokeDetectors
  • Parking Description: Attached, Driveway, Garage
  • Total Floors in Building: 2

Apples-to-Apples Comparables

 Closest-Match Comparables
See closest-match comps for this subdivision
No obligation
Verified
Trends
Insights
Best of Luxury Realty
Talk to a local advisor
Licensed advisors answering your questions across Palm Beach Gardens, FL
01
Licensed Brokerage
02
Local Advisors
03
Direct Answers
Exclusive real estate service partner

Price History

Date
Event
Price
Change
Price Per
08/13/2026
Listed
$7K
 
$3 ft2
$27 m2
08/13/2026
$7K
Event
Listed
Price Per
$3 ft2
$27 m2
Price per square foot and days on website are not provided values and are calculated by Subdivisions.
Listed by Holly Meyer LucasCompass Florida, LLC (Jupiter) • Buyer Agency Compensation .

Listing Location & Street View
MapStreet View

Peer Listings

Active listings from matched communities
Results 0 of 0
No listings found
Try adjusting your filters or changing your location to see available listings
Turn on listing alerts and we'll notify you
when matching listings appear

Scores

Walk Score®
Somewhat Walkable. Some errands can be accomplished on foot
56

100
Bike Score®
Somewhat Bikeable. Minimal bike infrastructure
37

100
Community Snapshot
3 – 4 BR
Bedrooms
$5K – $770K
Price Tier
1,973 - 3,427
SqFt Range
2024
Year Build
1
Total Floors

Subdivision Amenities

Cabana
Clubhouse
Dog Park
Fitness Center
Golf Course
Maintenance
Management
Park
Pickleball
Playground
Pool
Recreation Facilities
Sidewalks

Palm Beach Gardens
Premium
Premium Homes & Condos

Avenir Communities in Palm Beach Gardens, FL