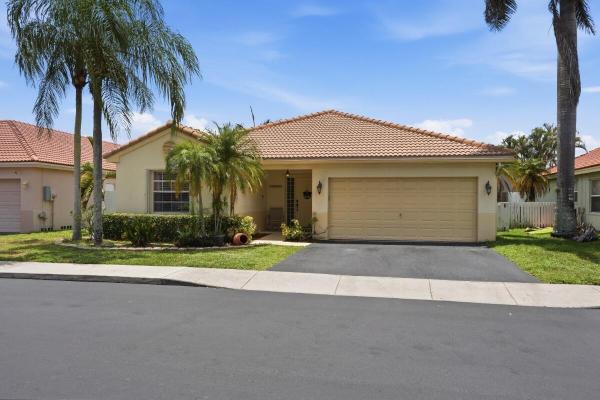
Osprey South, 12564 NW 10th Pl

3
Beds
2
Baths
1,727
SqFt
$318
$/SqFt
Sold - Sep 10, 2026
Premium House
Built in 1991
2 Parking
Garden View
$220/mo HOA
Outdoor Living Area
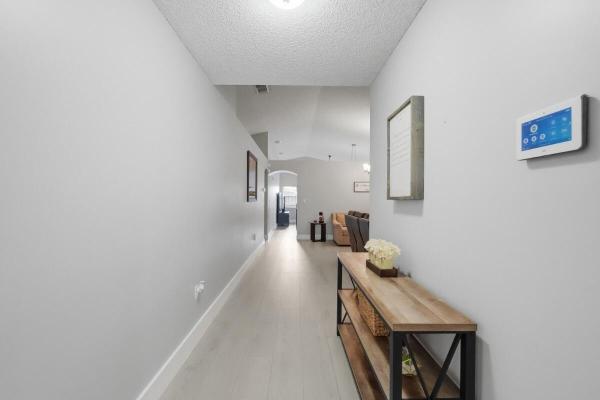
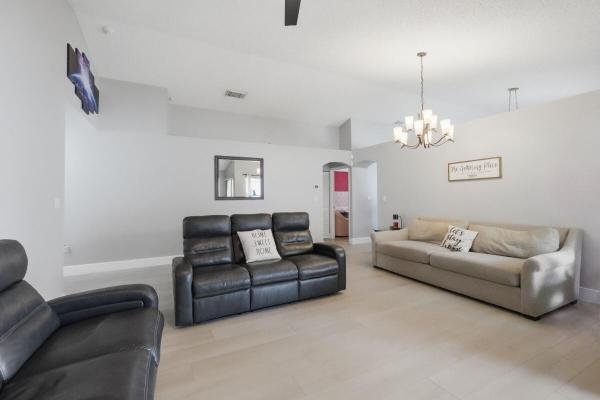
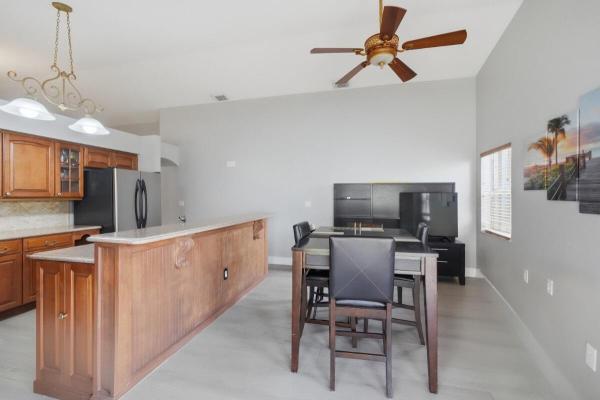
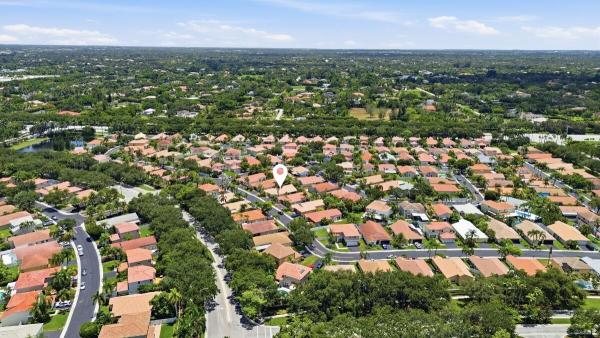
Stunning remodeled 3-bedroom, 2-bath home with a 2-car garage in the highly sought-after Osprey South at Residences of Sawgrass! This beautifully updated home features brand-new flooring throughout, a 2019 A/C, a 2026 water heater, and a 2011 roof, offering both style and peace of mind. Enjoy your private backyard oasis featuring low-maintenance turf and a screened, covered patio—perfect for year-round entertaining or relaxing. Ideally located just minutes from major highways, shopping, restaurants, and Amerant Bank Arena, with top-rated Sawgrass Elementary School just a short walk away. Whether you're looking for your forever home or your next move, this exceptional property combines location, comfort, and modern updates in one incredible package.
MLS Number: B26058266
On Site: 50 Days
Updated: 7 Days ago
Page Views: 0

Features

Bedrooms
  • Bedrooms: 3
Bathrooms
  • Bathrooms: 2
  • Half Bathrooms: No info
Exterior and Lot Features
  • Exterior Features: OutdoorLivingArea, Porch
  • View: Garden
Interior, Heating and Cooling
  • Interior Features: BreakfastBar, BedroomOnMainLevel, DualSinks, HighCeilings, KitchenIsland, LivingDiningRoom, Pantry, Storage, SeparateShower, WalkInClosets
  • Equipment / Appliances: Dryer, Dishwasher, Disposal, Microwave, Refrigerator, Washer
  • Heating Description: Central
  • Cooling Description: CentralAir
Building and Construction
  • Floor Description: Carpet,CeramicTile
  • Windows/Treatment: Blinds
  • Construction Type: House
  • Year Built: 1991
Waterfront and Water Access
  • Waterfront Frontage: No info
School Information
  • Elementary School: Sawgrass
  • Middle School: Bair
  • Senior High School: Plantation
Other Property Info
  • Garage: 2
  • Listing Date: 2026-07-30T12:30:57.000-00:00
  • Directions: East
  • Pets Allowed: PetFee, PetRestrictions, Yes
Taxes, Fees & More
  • Maintenance Includes: CommonAreas
  • Taxes: 7409.09
  • Real Estate Taxes: 389690
  • Parking Description: Attached, Driveway, Garage, GarageDoorOpener
  • Total Floors in Building: 1

Apples-to-Apples Comparables

 Closest-Match Comparables
See closest-match comps for this subdivision
No obligation
Verified
Trends
Insights
Best of Luxury Realty
Talk to a local advisor
Licensed advisors answering your questions across Sunrise, FL
01
Licensed Brokerage
02
Local Advisors
03
Direct Answers
Exclusive real estate service partner

Price History

Current
$550K
High
$550K
Low
$550K
Total Change
0%
$555K$550K$545KJul 26Sep 26
Date
Event
Price
Change
Price Per
09/10/2026
Sold
$550K
0%
$318 ft2
$3,428 m2
07/30/2026
Listed
$550K
 
$318 ft2
$3,428 m2
09/10/2026
$550K
Event
Sold
Change
0%
Price Per
$318 ft2
$3,428 m2
07/30/2026
$550K
Event
Listed
Price Per
$318 ft2
$3,428 m2
Price per square foot and days on website are not provided values and are calculated by Subdivisions.
Listed by Daniel ContrerasKeller Williams Realty Consult • Buyer Agency Compensation .

Listing Location & Street View
MapStreet View

Peer Listings

Active listings from matched communities
Results 0 of 0
No listings found
Try adjusting your filters or changing your location to see available listings
Turn on listing alerts and we'll notify you
when matching listings appear

Scores

Walk Score®
Car-Dependent. Almost all errands require a car
22

100
Transit Score®
Some Transit. A few nearby public transportation options
31

100
Bike Score®
Somewhat Bikeable. Minimal bike infrastructure
31

100
Community Snapshot
3 – 3 BR
Bedrooms
$550K – $550K
Price Tier
1,727 - 2,308
SqFt Range
1992
Year Build
1
Total Floors

Subdivision Amenities

Clubhouse
Maintenance
Park
Playground
Pool
Sidewalks
Sports Fields

Sunrise
Premium
Premium Homes & Condos

Residences Of Sawgrass Mills Communities in Sunrise, FL