Caloosa, 12725 Mallard Creek Dr

$3.5M2.9%
$3,399,999
5
Beds
4
Baths
2,962
SqFt
Status
Active
Parking
2
Size
2,962 SqFt (275 m2)
Price
$1,148/SqFt ($12,356/m2)
Type
House
Built
2026
HOA
$225/MO
MLS Number
A12027918
View
Canal,Water
On Site
104 Days
Updated
4 Days ago
Page Views
0
PRECONSTRUCTION ~Est. 2026
Pre-Construction listings in the subdivision are those that you are buying before or while it is being built.
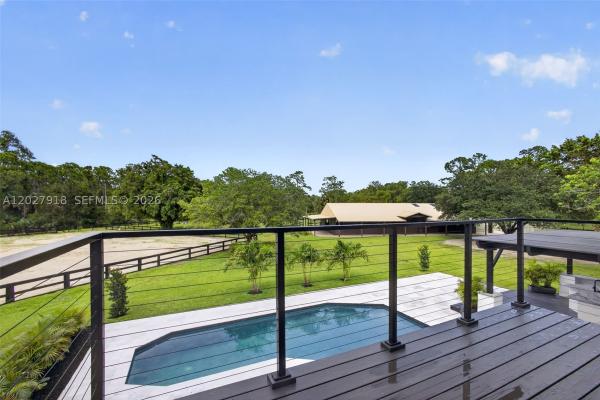
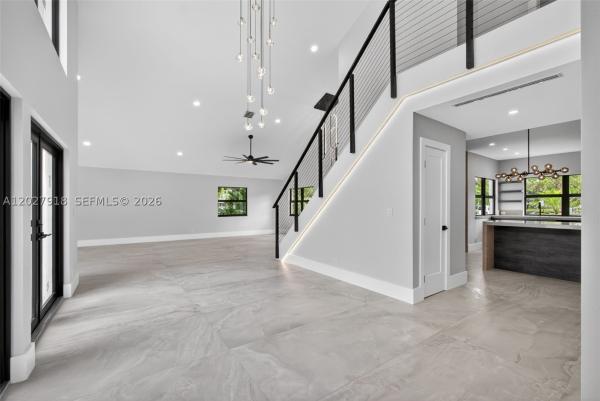
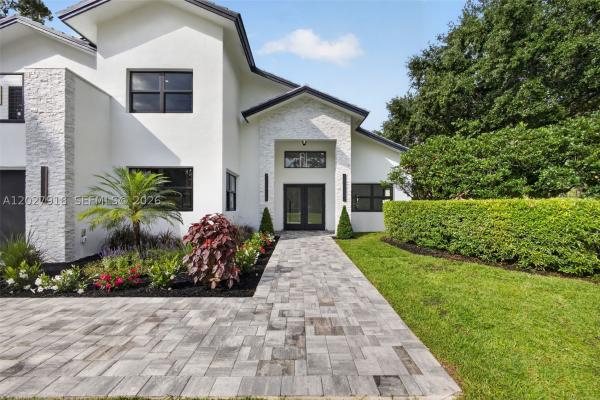
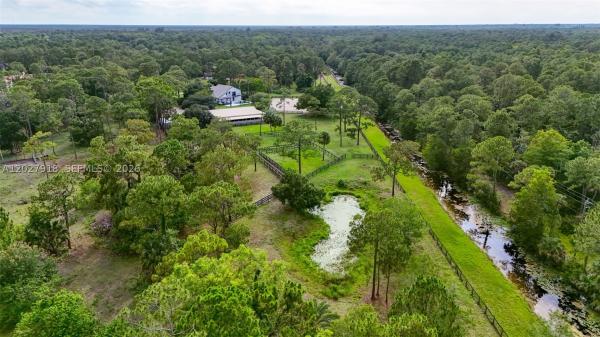
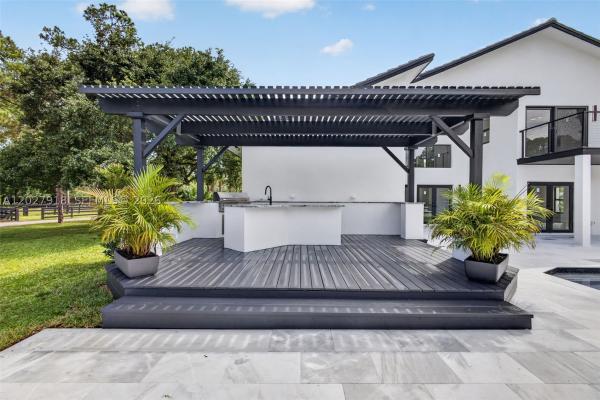
Step into a fully remodeled 5-bed, 4-bath equestrian estate on nearly 7 private, fully fenced acres. Reimagined with professional design, the residence features all-new systems: roof, impact windows and doors, updated plumbing and electrical, and whole-property irrigation. Inside, custom Lioher cabinetry is showcased throughout—including all closets. The chef’s kitchen centers on striking Cristallo countertops with generous prep and storage, flowing easily to the main living areas for everyday living and entertaining. Spa-inspired bathrooms are newly finished with designer tile, frameless glass enclosures, sleek vanities with integrated storage, premium fixtures, and thoughtful lighting—delivering a fresh, modern look and low-maintenance durability. Automatic gates open to expansive grounds with a new heated pool and a well-appointed outdoor kitchen, creating a seamless indoor-outdoor lifestyle. Purpose-built equestrian facilities include elegant stables with chandeliers, a tack room, feed room, bathroom, and an office/kitchen area—plus 12 full-size horse stalls and 13 mini-horse stalls. A state-of-the-art riding arena and multiple paddocks support training and turnout. Thoughtful updates, durable finishes, and a practical layout deliver comfort, resilience, and ease of maintenance—combining privacy, amenities, and comprehensive equestrian infrastructure in one rare package.
Features

Bedrooms
  • Bedrooms: 5
Bathrooms
  • Bathrooms: 4
  • Half Bathrooms: No info
Exterior and Lot Features
  • Exterior Features: Balcony, Deck, OutdoorGrill, Porch, Patio, SecurityHighImpactDoors
  • View: Canal,Water
Interior, Heating and Cooling
  • Interior Features: BedroomOnMainLevel, ClosetCabinetry, FrenchDoorsAtriumDoors, HighCeilings, MainLevelPrimary, Pantry, VaultedCeilings, WalkInClosets, CentralVacuum
  • Equipment / Appliances: Dryer, Dishwasher, ElectricRange, ElectricWaterHeater, Disposal, IceMaker, Microwave, Refrigerator, WaterSoftenerOwned, Washer
  • Heating Description: Central,Electric
  • Cooling Description: CentralAir, CeilingFans, Electric
Building and Construction
  • Windows/Treatment: ImpactGlass
  • Year Built: 2026
  • Year Built Description: Effective Year Built
  • Style: ContemporaryModern, TwoStory
Waterfront and Water Access
  • Waterfront Frontage: No info
School Information
    Other Property Info
    • Garage: 2
    • Listing Date: 2026-06-01T17:03:56.000-00:00
    • Directions: Southwest
    Taxes, Fees & More
    • Maintenance Includes: CommonAreaMaintenance, Security
    • Taxes: 20216
    • Security Information: SmokeDetectors, SecurityGuard
    • Parking Description: Attached, CircularDriveway, Driveway, Garage, GarageDoorOpener

    Apples-to-Apples Comparables

     Closest-Match Comparables
    See closest-match comps for this subdivision
    No obligation
    Verified
    Trends
    Insights
    Best of Luxury Realty
    Talk to a local advisor
    Licensed advisors answering your questions across Palm Beach Gardens, FL
    01
    Licensed Brokerage
    02
    Local Advisors
    03
    Direct Answers
    Exclusive real estate service partner

    Price History

    Current
    $3.4M
    High
    $3.5M
    Low
    $3.4M
    Total Change
    -2.9%
    $3.5M$3.4M$3.4MMay 26Jun 26Sep 26
    Date
    Event
    Price
    Change
    Price Per
    09/09/2026
    Price Reduced
    $3.4M
    -2.86%
    $1,148 ft2
    $12,356 m2
    06/09/2026
    Price Reduced
    $3.5M
    0%
    $1,182 ft2
    $12,719 m2
    05/30/2026
    Listed
    $3.5M
     
    $1,182 ft2
    $12,719 m2
    09/09/2026
    $3.4M
    Event
    Price Reduced
    Change
    -2.86%
    Price Per
    $1,148 ft2
    $12,356 m2
    06/09/2026
    $3.5M
    Event
    Price Reduced
    Change
    0%
    Price Per
    $1,182 ft2
    $12,719 m2
    05/30/2026
    $3.5M
    Event
    Listed
    Price Per
    $1,182 ft2
    $12,719 m2
    Price per square foot and days on website are not provided values and are calculated by Subdivisions.
    Listed by Jordan BayerSun Realty • Buyer Agency Compensation .

    3D Tour

    Listing Location & Street View
    MapStreet View

    Peer Listings

    Active listings from matched communities
    Results 0 of 0
    No listings found
    Try adjusting your filters or changing your location to see available listings
    Turn on listing alerts and we'll notify you
    when matching listings appear

    Scores

    Walk Score®
    Car-Dependent. Almost all errands require a car
    0

    100
    Bike Score®
    Somewhat Bikeable. Minimal bike infrastructure
    25

    100
    Sound Score®
    Very quiet
    85

    100
    Airport Score
    Close to airports. Noticeable airport activity
    0

    100
    Traffic Score
    Congested area. Frequent traffic delays
    18

    100
    Local Score
    Limited local amenities nearby
    0

    100
    Community Snapshot
    3 – 5 BR
    Bedrooms
    $700K – $4.3M
    Price Tier
    1,575 - 6,409
    SqFt Range
    1991
    Year Build
    1
    Total Floors

    Subdivision Amenities

    Clubhouse
    Park
    Pickleball
    Playground

    Palm Beach Gardens
    Mid-Tier
    Mid-Tier Homes & Condos