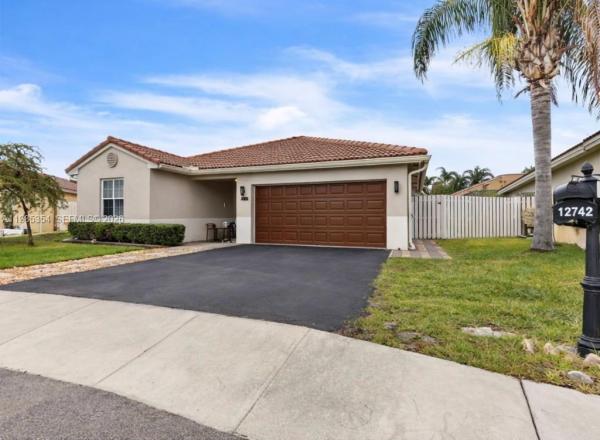
Osprey North, 12742 NW 11th Pl

3
Beds
2
Baths
1,727
SqFt
$342
$/SqFt
Sold - May 18, 2026
Premium House
Built in 1990
2 Parking
Garden View
$220/mo HOA
Detached, One Story
Fence
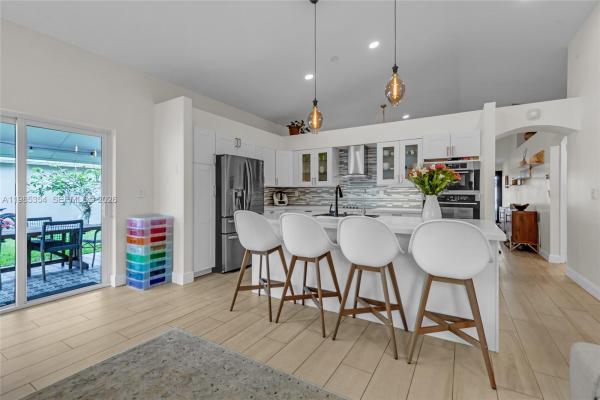
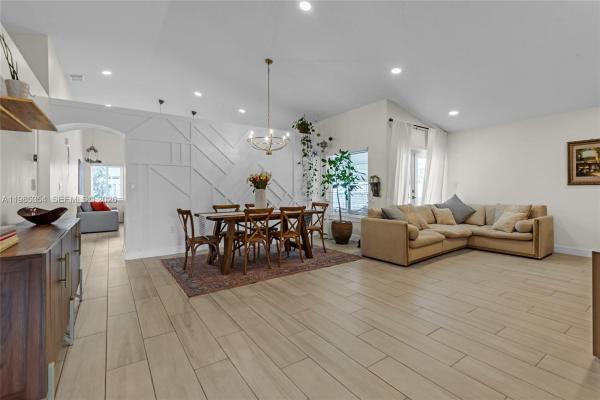
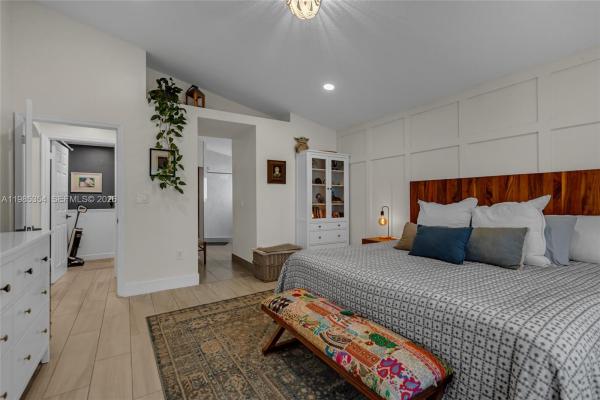
Beautifully updated 3BR/2BA home on a quiet cul-de-sac just minutes from Sawgrass Mills. Features include hurricane IMPACT WINDOWS, NEW APPLIANCES, and an UPDATED KITCHEN. Bright open layout with vaulted ceilings and wood-plank tile throughout. Enjoy a porch and private fenced backyard—perfect for entertaining. Spacious primary suite with walk-in closet and double vanity. 2-car garage and easy access to I-595, I-75, and Sawgrass Expressway. Step inside to discover an open-concept layout with soaring vaulted ceilings and wood-plank tile flooring throughout, creating a bright and modern living space. The spacious living and dining areas flow seamlessly to a screened-in porch and private fenced backyard—perfect for relaxing or entertaining. The open kitchen connects to the family room, making it ideal for everyday living and gatherings. The large primary suite offers a walk-in closet and an updated en-suite bathroom with double vanities and a spacious shower. Additional highlights include a 2-car garage, fresh interior paint, and a prime location. ROOF 2007, AC 2010, WH 2025, Smart Home items like WIFI SPRINKLER SYSTEM, NEST and GOOGLE Door Bell, BUILD-IN closets, Dryer BOOSTER FAN, REVERSE OSMOSIS WATER System. Don’t miss this exceptional opportunity to own a turnkey home in a highly convenient and desirable location! Watch the 3D tour!
MLS Number: A11985354
On Site: 184 Days
Updated: 23 Days ago
Page Views: 0

Features

Bedrooms
  • Bedrooms: 3
Bathrooms
  • Bathrooms: 2
  • Half Bathrooms: No info
Exterior and Lot Features
  • Exterior Features: Fence, FruitTrees, SecurityHighImpactDoors, Patio
  • View: Garden
Interior, Heating and Cooling
  • Interior Features: BuiltInFeatures, BedroomOnMainLevel, EatInKitchen, FirstFloorEntry, SplitBedrooms, VaultedCeilings, WalkInClosets
  • Equipment / Appliances: BuiltInOven, Dryer, Dishwasher, ElectricRange, ElectricWaterHeater, Disposal, IceMaker, Microwave, Refrigerator, WaterSoftenerOwned, Washer
  • Heating Description: Electric
  • Cooling Description: Electric
Building and Construction
  • Floor Description: Tile
  • Windows/Treatment: Blinds,ImpactGlass
  • Year Built: 1990
  • Year Built Description: Effective Year Built
  • Style: Detached,OneStory
Waterfront and Water Access
  • Waterfront Frontage: No info
School Information
  • Elementary School: Sawgrass
  • Middle School: Bair
  • Senior High School: Plantation High
Other Property Info
  • Garage: 2
  • Listing Date: 2026-03-20T14:20:16.000-00:00
  • Directions: South
  • Pets Allowed: No,Yes
Taxes, Fees & More
  • Taxes: 7527
  • Security Information: SmokeDetectors
  • Parking Description: Attached, Driveway, ElectricVehicleChargingStations, Garage, GarageDoorOpener

Apples-to-Apples Comparables

 Closest-Match Comparables
See closest-match comps for this subdivision
No obligation
Verified
Trends
Insights
Best of Luxury Realty
Talk to a local advisor
Licensed advisors answering your questions across Sunrise, FL
01
Licensed Brokerage
02
Local Advisors
03
Direct Answers
Exclusive real estate service partner

Price History

Current
$590K
High
$625K
Low
$590K
Total Change
-5.6%
$629K$607K$586KMar 26Mar 26May 26
Date
Event
Price
Change
Price Per
05/18/2026
Sold
$590K
0%
$342 ft2
$3,677 m2
03/18/2026
Price Reduced
$590K
-5.58%
$342 ft2
$3,677 m2
03/18/2026
Listed
$625K
 
$362 ft2
$3,895 m2
05/18/2026
$590K
Event
Sold
Change
0%
Price Per
$342 ft2
$3,677 m2
03/18/2026
$590K
Event
Price Reduced
Change
-5.58%
Price Per
$342 ft2
$3,677 m2
03/18/2026
$625K
Event
Listed
Price Per
$362 ft2
$3,895 m2
Price per square foot and days on website are not provided values and are calculated by Subdivisions.
Listed by Bettina DebrabanderLPT Realty, LLC • Buyer Agency Compensation .

Video Tour

Listing Location & Street View
MapStreet View

Peer Listings

Active listings from matched communities
Results 0 of 0
No listings found
Try adjusting your filters or changing your location to see available listings
Turn on listing alerts and we'll notify you
when matching listings appear

Scores

Walk Score®
Car-Dependent. Almost all errands require a car
19

100
Transit Score®
Some Transit. A few nearby public transportation options
32

100
Bike Score®
Somewhat Bikeable. Minimal bike infrastructure
30

100
Sound Score®
Bearable noise
75

100
Airport Score
Close to airports. Noticeable airport activity
0

100
Traffic Score
Congested area. Frequent traffic delays
29

100
Local Score
Limited local amenities nearby
0

100
Community Snapshot
5 – 5 BR
Bedrooms
$700K – $700K
Price Tier
1,727 - 2,240
SqFt Range
1990
Year Build
1
Total Floors

Subdivision Amenities

Clubhouse
Maintenance
Park
Sidewalks
Sports Fields

Sunrise
Premium
Premium Homes & Condos

Residences Of Sawgrass Mills Communities in Sunrise, FL