Osprey North, 12758 NW 11th Pl

4
Beds
21/2
Baths
1,847
SqFt
$395
$/SqFt
Sold - May 16, 2024
Premium House
Built in 1990
2 Parking
Garden,Pool View
$195/mo HOA
Detached, Two Story
Enclosed Porch
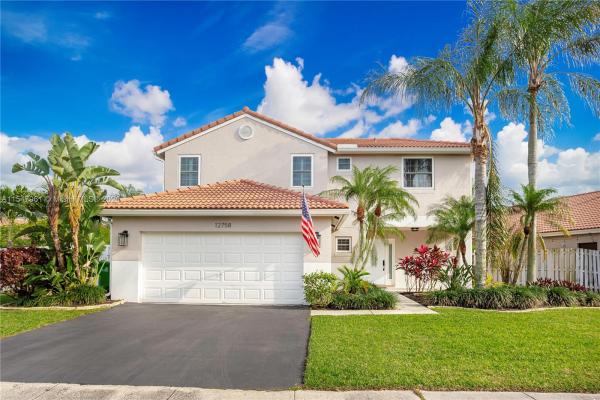
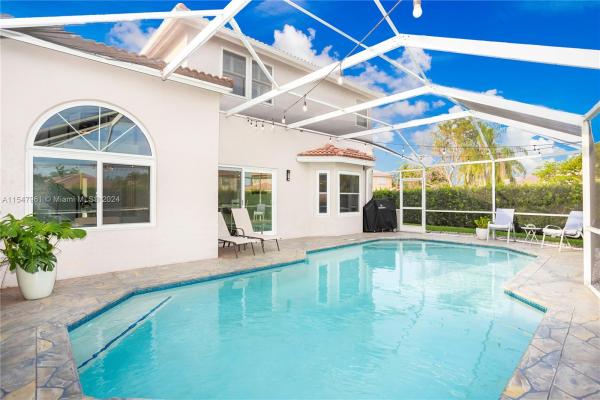
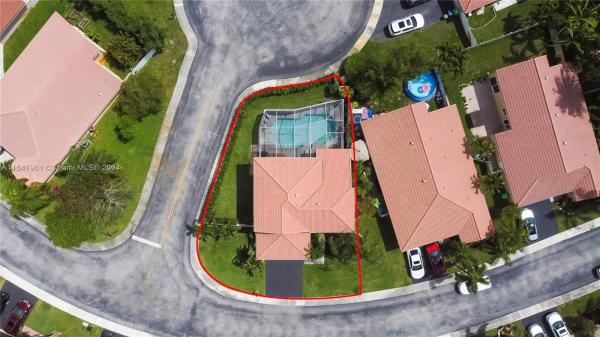
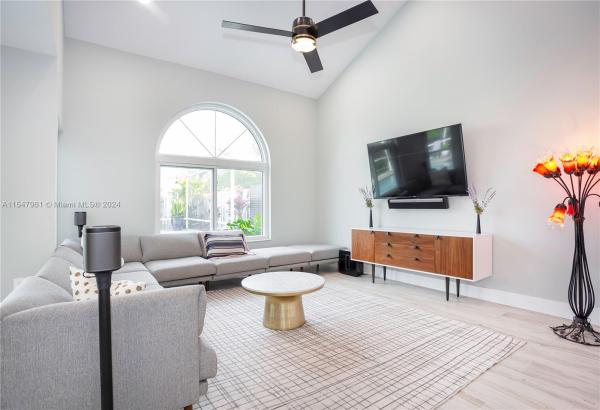
READY TO CALL HOME! THIS RENOVATED 4 BEDROOM, 2.5 BATH HOME IS NESTLED IN THE OSPREY NORTH NEIGHBORHOOD WITHIN THE RESIDENCES OF SAWGRASS. POSITIONED ON A GENEROUSLY SIZED CORNER LOT, IT SHOWCASES A BEAUTIFUL SCREENED-IN POOL AND AMPLE YARD SPACE. IT HAS ALL IMPACT WINDOWS & DOORS AND THE INTERIOR HAS BEEN FRESHLY PAINTED. OPEN-CONCEPT KITCHEN FEATURES SS APPLIANCES, ABUNDANT CABINETRY, A BAR TOP & GRANITE COUNTERTOPS. RECENT UPGRADES INCLUDE NEW WOOD-LOOK PORCELAIN TILES, FANS & LIGHT FIXTURES & ADDED RECESSED LIGHTING THROUGHOUT. NEW A/C & ELECTRICAL PANEL, POOL PUMP, FILTER, SKIMMER & VACUUM. ROOF 2005. ITS PRIME LOCATION OFFERS CONVENIENT ACCESS TO MAJOR HIGHWAYS, THE SAWGRASS MALL WITH A PLETHORA OF SHOPPING AND DINING OPTIONS, AS WELL AS VARIOUS PARKS WITHIN THE COMMUNITY.
MLS Number: A11547961
On Site: 907 Days
Updated: 23 Days ago
Page Views: 0

Features

Bedrooms
  • Bedrooms: 4
Bathrooms
  • Bathrooms: 2
  • Half Bathrooms: 1
Exterior and Lot Features
  • Exterior Features: EnclosedPorch,Fence
  • View: Garden,Pool
Interior, Heating and Cooling
  • Interior Features: BuiltInFeatures, DiningArea, SeparateFormalDiningRoom, EatInKitchen, HighCeilings, SeparateShower, UpperLevelPrimary, WalkInClosets
  • Equipment / Appliances: Dryer, Dishwasher, ElectricRange, Microwave, Refrigerator, Washer
  • Heating Description: Central
  • Cooling Description: CentralAir
Building and Construction
  • Floor Description: Carpet,Tile
  • Windows/Treatment: PlantationShutters
  • Year Built: 1990
  • Year Built Description: Resale
  • Style: Detached,TwoStory
Waterfront and Water Access
  • Waterfront Frontage: No info
School Information
  • Elementary School: Sawgrass
  • Middle School: Bair
  • Senior High School: Plantation High
Other Property Info
  • Garage: 2
  • Listing Date: 2024-03-27T18:11:59.000-00:00
  • Directions: Northwest
  • Pets Allowed: Conditional,Yes
Taxes, Fees & More
  • Maintenance Includes: CommonAreaMaintenance
  • Taxes: 12476
  • Parking Description: Attached, Driveway, Garage, OnStreet

Apples-to-Apples Comparables

 Closest-Match Comparables
See closest-match comps for this subdivision
No obligation
Verified
Trends
Insights
Best of Luxury Realty
Talk to a local advisor
Licensed advisors answering your questions across Sunrise, FL
01
Licensed Brokerage
02
Local Advisors
03
Direct Answers
Exclusive real estate service partner

Price History

Current
$729K
High
$749K
Low
$729K
Total Change
-2.7%
$751K$739K$727KMar 24May 24
Date
Event
Price
Change
Price Per
05/16/2024
Sold
$729K
-2.67%
$395 ft2
$4,248 m2
03/11/2024
Listed
$749K
 
$406 ft2
$4,365 m2
05/16/2024
$729K
Event
Sold
Change
-2.67%
Price Per
$395 ft2
$4,248 m2
03/11/2024
$749K
Event
Listed
Price Per
$406 ft2
$4,365 m2
Price per square foot and days on website are not provided values and are calculated by Subdivisions.
Listed by Sandra RatheKeller Williams Legacy • Buyer Agency Compensation .

Listing Location & Street View
MapStreet View

Peer Listings

Active listings from matched communities
Results 1 of 1
Osprey West, 13224 NW 12th Ct, Sunrise, Florida 33323, image 1
$740,000$10K
House for sale in Osprey West
13224 NW 12th Ct, Sunrise, FL 33323

Scores

Walk Score®
Car-Dependent. Almost all errands require a car
19

100
Transit Score®
Some Transit. A few nearby public transportation options
32

100
Bike Score®
Somewhat Bikeable. Minimal bike infrastructure
30

100
Sound Score®
Bearable noise
75

100
Airport Score
Close to airports. Noticeable airport activity
0

100
Traffic Score
Congested area. Frequent traffic delays
29

100
Local Score
Limited local amenities nearby
0

100
Community Snapshot
5 – 5 BR
Bedrooms
$700K – $700K
Price Tier
1,727 - 2,240
SqFt Range
1990
Year Build
1
Total Floors

Subdivision Amenities

Clubhouse
Maintenance
Park
Sidewalks
Sports Fields

Sunrise
Premium
Premium Homes & Condos

Residences Of Sawgrass Mills Communities in Sunrise, FL