2
Beds
2
Baths
1,968
SqFt
$297
$/SqFt
Sold - Feb 10, 2026
Premium House
Built in 2024
2 Parking
GolfCourse,Lake View
$240/mo HOA
Colonial
Outdoor Living Area
NEW CONSTRUCTION ~Blt. 2024
New Construction is the listings in the subdivision built in the last 2 years and in most cases never been occupied.
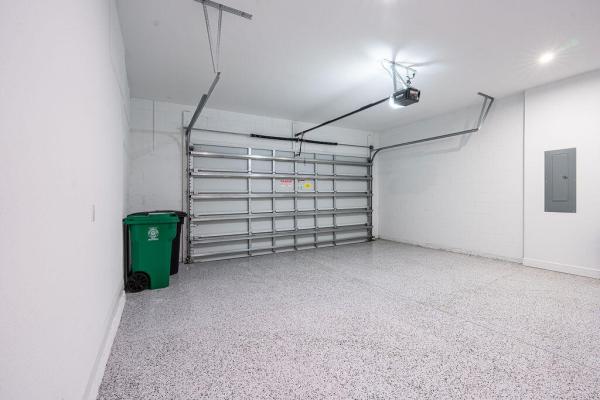
Welcome to 13129 SW Shinnecock Drive, a stunning 2024-built extended ''Jordan'' model by Kolter Homes, nestled in the highly sought-after Astor Creek Golf & Country Club. This upgraded floor plan includes a 4-foot extension to the owner's suite and main living area, offering even more space and comfort for everyday living and entertaining. Designed with both style and functionality in mind, the home features 2 bedrooms, 2 bathrooms, a spacious flex room ideal for a home office or den, and a 2-car garage with extra storage. Inside, you'll find an open-concept layout with high ceilings, luxury plank flooring, and refined finishes throughout. The chef-inspired kitchen boasts quartz countertops, 42'' upper cabinets with crown molding, soft-close drawers, under- cabinet lighting, a custom tile backsplash, and GE Profile stainless steel appliances. It flows effortlessly into the expanded dining and great room filled with natural light. The owner's suite is a private retreat, enhanced by the extension, with a tray ceiling, large walk-in closet, and a spa-style bath featuring dual quartz vanities and an oversized walk-in shower with upgraded tile and frameless glass. The guest bedroom and full bath are tucked away for added privacy. Step outside to your extended covered lanai, where you'll enjoy peaceful double-lake and golf course views with west-facing exposureperfect for evening sunsets and outdoor relaxation. Astor Creek offers an unmatched resort-style lifestyle, highlighted by an 18-hole championship golf course designed by Jim Faziowith golf membership included for all residents. Amenities include a contemporary clubhouse, resort-style pool with cabanas, state-of-the-art fitness center, tennis and pickleball courts, bocce ball, pro shop, and café. A full-time lifestyle director curates year-round events and activities. This nearly new, move-in-ready home blends expanded living space, luxurious finishes, and exceptional community offerings. Don't miss this opportunity to own in one of Port St. Lucie's premier golf communitiesschedule your private tour today!
MLS Number: R11099795
On Site: 462 Days
Updated: 32 Days ago
Page Views: 0

Features

Bedrooms
  • Bedrooms: 2
Bathrooms
  • Bathrooms: 2
  • Half Bathrooms: No info
Exterior and Lot Features
  • Exterior Features: OutdoorLivingArea, RoomForPool
  • View: GolfCourse,Lake
Interior, Heating and Cooling
  • Interior Features: CathedralCeilings, HighCeilings, KitchenIsland, MainLevelPrimary, Pantry, SplitBedrooms, VaultedCeilings, WalkInClosets
  • Equipment / Appliances: Cooktop, Dryer, Dishwasher, ElectricRange, Disposal, Microwave, Oven, Refrigerator, Washer
  • Heating Description: Central,Electric
  • Cooling Description: CentralAir,Electric
Building and Construction
  • Floor Description: Carpet
  • Year Built: 2024
  • Style: Colonial
Waterfront and Water Access
  • Waterfront Frontage: No info
School Information
    Other Property Info
    • Garage: 2
    • Listing Date: 2025-06-16T14:03:26.000-00:00
    • Directions: Northeast
    • Pets Allowed: NumberLimit,Yes
    Taxes, Fees & More
    • Maintenance Includes: CommonAreas, MaintenanceGrounds
    • Taxes: 2358.34
    • Security Information: GatedWithGuard, GatedCommunity, SmokeDetectors
    • Parking Description: Attached, Garage, GarageDoorOpener
    • Total Floors in Building: 1

    Apples-to-Apples Comparables

     Closest-Match Comparables
    See closest-match comps for this subdivision
    No obligation
    Verified
    Trends
    Insights
    Best of Luxury Realty
    Talk to a local advisor
    Licensed advisors answering your questions across Port St. Lucie, FL
    01
    Licensed Brokerage
    02
    Local Advisors
    03
    Direct Answers
    Exclusive real estate service partner

    Price History

    Current
    $585K
    High
    $690K
    Low
    $585K
    Total Change
    -15.2%
    $702K$637K$572KJun 25Oct 25Nov 25Jan 26Jan 26Feb 26
    Date
    Event
    Price
    Change
    Price Per
    02/10/2026
    Sold
    $585K
    0%
    $297 ft2
    $3,200 m2
    01/05/2026
    Price Reduced
    $585K
    -2.34%
    $297 ft2
    $3,200 m2
    01/05/2026
    Price Reduced
    $599K
    -7.7%
    $304 ft2
    $3,276 m2
    11/02/2025
    Price Reduced
    $649K
    -2.99%
    $330 ft2
    $3,550 m2
    10/15/2025
    Price Reduced
    $669K
    -3.03%
    $340 ft2
    $3,659 m2
    06/16/2025
    Listed
    $690K
     
    $351 ft2
    $3,773 m2
    02/10/2026
    $585K
    Event
    Sold
    Change
    0%
    Price Per
    $297 ft2
    $3,200 m2
    01/05/2026
    $585K
    Event
    Price Reduced
    Change
    -2.34%
    Price Per
    $297 ft2
    $3,200 m2
    01/05/2026
    $599K
    Event
    Price Reduced
    Change
    -7.7%
    Price Per
    $304 ft2
    $3,276 m2
    11/02/2025
    $649K
    Event
    Price Reduced
    Change
    -2.99%
    Price Per
    $330 ft2
    $3,550 m2
    10/15/2025
    $669K
    Event
    Price Reduced
    Change
    -3.03%
    Price Per
    $340 ft2
    $3,659 m2
    06/16/2025
    $690K
    Event
    Listed
    Price Per
    $351 ft2
    $3,773 m2
    Price per square foot and days on website are not provided values and are calculated by Subdivisions.
    Listed by Holly Meyer LucasCompass Florida, LLC (Jupiter) • Buyer Agency Compensation .

    Listing Location & Street View
    MapStreet View

    Peer Listings

    Active listings from matched communities
    Results 0 of 0
    No listings found
    Try adjusting your filters or changing your location to see available listings
    Turn on listing alerts and we'll notify you
    when matching listings appear

    Scores

    Walk Score®
    Car-Dependent. Almost all errands require a car
    0

    100
    Bike Score®
    Somewhat Bikeable. Minimal bike infrastructure
    43

    100
    Sound Score®
    Bearable noise
    82

    100
    Airport Score
    Close to airports. Noticeable airport activity
    0

    100
    Traffic Score
    Congested area. Frequent traffic delays
    21

    100
    Local Score
    Limited local amenities nearby
    0

    100
    Community Snapshot
    2 – 3 BR
    Bedrooms
    $719K – $1.3M
    Price Tier
    1,968 - 5,814
    SqFt Range
    2025
    Year Build
    1
    Total Floors

    Subdivision Amenities

    Bocce Court
    Clubhouse
    Fitness Center
    Gated
    Golf Course
    Maintenance
    Management
    Pickleball
    Pool
    Private Membership
    Putting Greens
    Recreation Facilities
    Restaurant
    Security
    Shuffleboard Court
    Sidewalks

    Port St. Lucie
    Premium
    Premium Homes & Condos