$390K13.1%
$339,000
4
Beds
2
Baths
1,476
SqFt
Status
Sold - Dec 30, 2025
Parking
1
Size
1,476 SqFt (137 m2)
Price
$230/SqFt ($2,472/m2)
Type
House
Built
1981
MLS Number
R11100828
View
Garden,Lake,Pool
On Site
446 Days
Updated
19 Days ago
Page Views
0
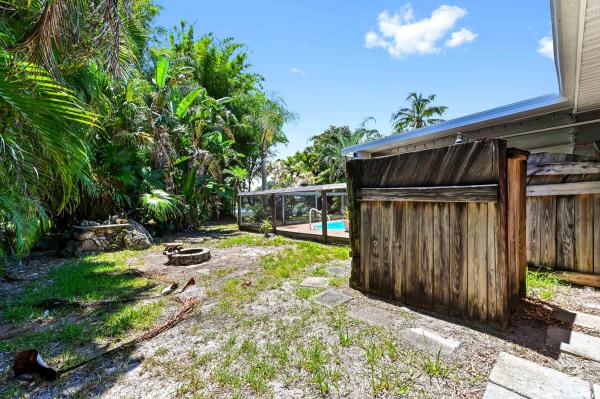
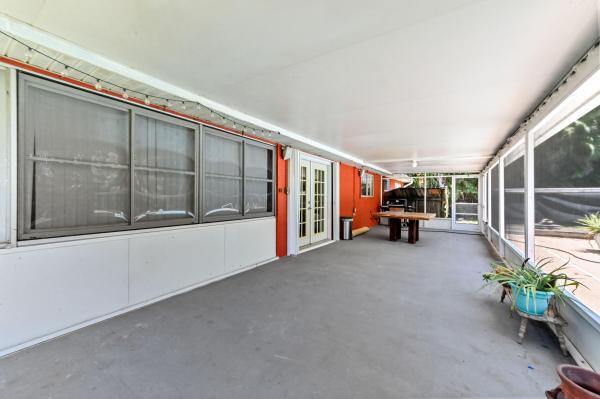
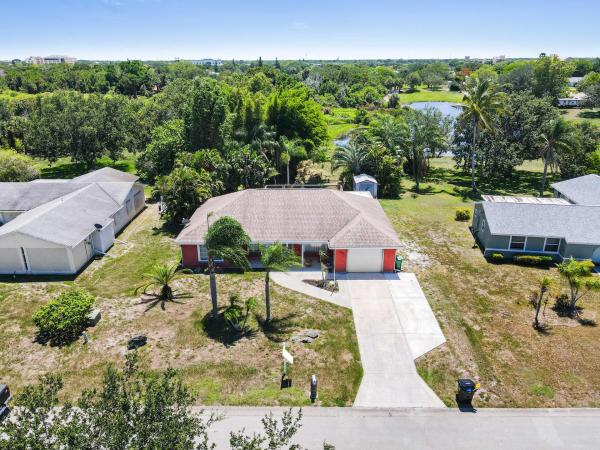
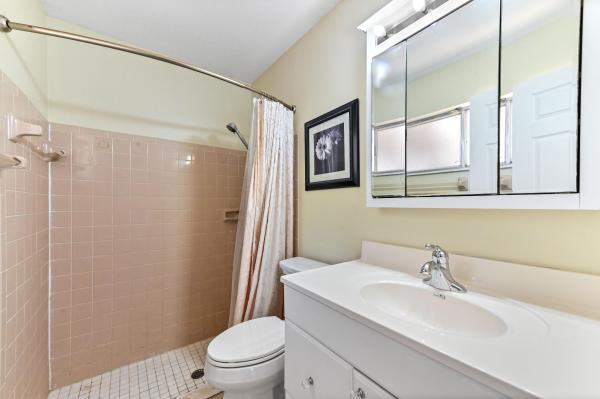
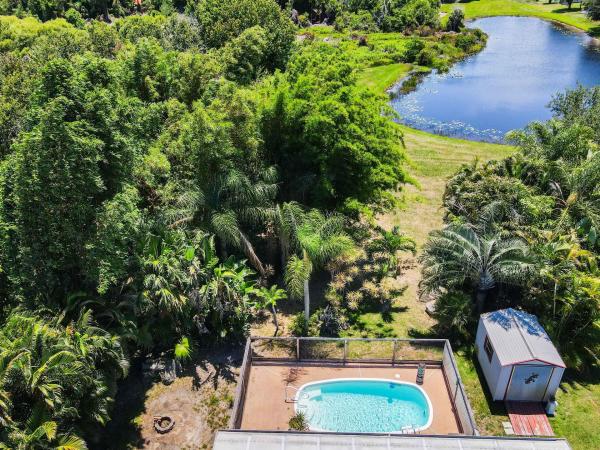
Step into this spotless, move-in-ready pool home located in a non-HOA community, a true gem offering an inviting open floor plan in a family-friendly neighborhood. Revel in the elegant combination of tile and wood floors that flow throughout the living spaces, creating a warm and sophisticated ambiance. The heart of the home is a well-appointed kitchen featuring sleek granite countertops and ample cabinetry, designed for both functionality and style. Relax and entertain effortlessly in the expansive porch, or unwind in the comfort of the air-conditioned lanai sitting area, perfect for enjoying the tropical breezes and breathtaking sunsets over the lakes. French doors open onto a large, open patio, seamlessly extending your living space to the inviting pool, where you can bask in the sun or cool off with a refreshing dip. With no possibility of future construction behind you, you'll enjoy added privacy and unobstructed views. The thoughtful design includes a fenced-in side yard complete with an outdoor shower, as well as a well-built, hurricane-resistant 8x10 shed for extra storage and peace of mind. The main bedroom is a private retreat, boasting an ensuite bathroom and a spacious walk-in closet. With a dedicated laundry closet equipped with a washer and dryer, this home combines luxury with everyday practicality. The 4th bedroom is currently a "bonus room" without a closet. Its prime location places you just minutes from fine shopping, diverse dining options, and all the conveniences you desire, while also being wonderfully close to the beach for endless coastal enjoyment.
Features

Bedrooms
  • Bedrooms: 4
Bathrooms
  • Bathrooms: 2
  • Half Bathrooms: No info
Exterior and Lot Features
  • Exterior Features: OutdoorLivingArea, Porch
  • View: Garden,Lake,Pool
Interior, Heating and Cooling
  • Interior Features: KitchenDiningCombo, LivingDiningRoom, Storage, SeparateShower, TubShower, WalkInClosets
  • Equipment / Appliances: Dryer, Dishwasher, ElectricRange, ElectricWaterHeater, Disposal, Microwave, Refrigerator, WaterHeater, Washer
  • Heating Description: Central,Electric
  • Cooling Description: CentralAir, CeilingFans, Electric
Building and Construction
  • Floor Description: Carpet,Laminate
  • Year Built: 1981
  • Style: Ranch,Traditional
Waterfront and Water Access
  • Waterfront Frontage: Yes
School Information
  • Elementary School: Savanna Ridge
  • Middle School: Northport K-8
  • Senior High School: Port St. Lucie
Other Property Info
  • Garage: 1
  • Listing Date: 2025-06-19T12:38:44.000-00:00
  • Directions: Northeast
  • Pets Allowed: NoPetRestrictions, Yes
Taxes, Fees & More
  • Taxes: 6413.04
  • Security Information: SecuritySystemOwned, SmokeDetectors
  • Parking Description: Attached, Garage, GarageDoorOpener
  • Total Floors in Building: 1

Apples-to-Apples Comparables

 Closest-Match Comparables
See closest-match comps for this subdivision
No obligation
Verified
Trends
Insights
Seller Advisory
A smarter move starts with the right information
Get a complimentary hyperlocal market review with human agent-verified comps and pricing guidance
01
Market Review
Local market intelligence
02
Verified Comps
Human agent-verified comparables
03
Pricing Guidance
Actionable pricing recommendations
Complimentary. No obligation

Price History

Current
$339K
High
$390K
Low
$339K
Total Change
-13.1%
$396K$364K$333KJun 25Jul 25Sep 25Sep 25Oct 25Nov 25Nov 25Dec 25Nov 25
Date
Event
Price
Change
Price Per
11/03/2025
Sold
$339K
0%
$230 ft2
$2,472 m2
12/30/2025
Price Reduced
$339K
0%
$230 ft2
$2,472 m2
11/02/2025
Price Reduced
$339K
-3.12%
$230 ft2
$2,472 m2
11/02/2025
Price Reduced
$350K
-2.78%
$237 ft2
$2,552 m2
10/05/2025
Price Reduced
$360K
-1.4%
$244 ft2
$2,625 m2
09/28/2025
Price Reduced
$365K
-1.08%
$247 ft2
$2,662 m2
09/11/2025
Price Reduced
$369K
-1.6%
$250 ft2
$2,691 m2
07/14/2025
Price Reduced
$375K
-3.82%
$254 ft2
$2,735 m2
06/19/2025
Listed
$390K
 
$264 ft2
$2,843 m2
11/03/2025
$339K
Event
Sold
Change
0%
Price Per
$230 ft2
$2,472 m2
12/30/2025
$339K
Event
Price Reduced
Change
0%
Price Per
$230 ft2
$2,472 m2
11/02/2025
$339K
Event
Price Reduced
Change
-3.12%
Price Per
$230 ft2
$2,472 m2
11/02/2025
$350K
Event
Price Reduced
Change
-2.78%
Price Per
$237 ft2
$2,552 m2
10/05/2025
$360K
Event
Price Reduced
Change
-1.4%
Price Per
$244 ft2
$2,625 m2
09/28/2025
$365K
Event
Price Reduced
Change
-1.08%
Price Per
$247 ft2
$2,662 m2
09/11/2025
$369K
Event
Price Reduced
Change
-1.6%
Price Per
$250 ft2
$2,691 m2
07/14/2025
$375K
Event
Price Reduced
Change
-3.82%
Price Per
$254 ft2
$2,735 m2
06/19/2025
$390K
Event
Listed
Price Per
$264 ft2
$2,843 m2
Price per square foot and days on website are not provided values and are calculated by Subdivisions.
Listed by Jeffrey Tricoli • KW Reserve Palm Beach • Buyer Agency Compensation .

Listing Location & Street View
MapStreet View

Peer Listings

Active listings from matched communities
Results 0 of 0
No listings found
Try adjusting your filters or changing your location to see available listings
Turn on listing alerts and we'll notify you
when matching listings appear

Scores

Walk Score®
Car-Dependent. Almost all errands require a car
2

100
Bike Score®
Somewhat Bikeable. Minimal bike infrastructure
35

100
Sound Score®
Bearable noise
81

100
Airport Score
Close to airports. Noticeable airport activity
0

100
Traffic Score
Congested area. Frequent traffic delays
22

100
Local Score
Limited local amenities nearby
0

100
Community Snapshot
2 – 4 BR
Bedrooms
$275K – $385K
Price Tier
875 - 2,446
SqFt Range
1984
Year Build
1
Total Floors

Subdivision Amenities

None

Port St. Lucie
Entry-Level
Entry-Level Homes & Condos

Sandhill Crossing Communities in Port St. Lucie, FL