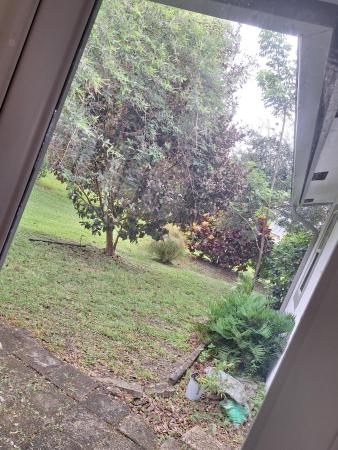
Lawrence Grove, 1323 Fairfax Cir E

$575K1.7%
$565,000
4
Beds
21/2
Baths
2,338
SqFt
Status
Sold - May 02, 2025
Parking
2
Size
2,338 SqFt (217 m2)
Price
$242/SqFt ($2,601/m2)
Type
House
Built
1994
HOA
$150/MO
MLS Number
R11070135
View
Garden,Other
On Site
554 Days
Updated
3 Days ago
Page Views
0
This amazing and spacious 4 bedrooms, 2.5 bathroom, 2-car garage home is nestled on a 0.13 acre lot in a great community with LOW HOA. Soaring ceiling make the home feel bright and airy. There is tile on the ground level and laminate flooring on the second level and stairway. The open concept kitchen was completely remodeled in 2022. It is equipped with elegant white cabinets topped with moldings, granite countertops, stainless steel appliances, gorgeous backsplash, kitchen island, breakfast area and a pantry. The primary bedroom is on the GROUND level. It offers his-and-hers walk-in closets and access to the patio. The primary en-suite bathroom was renovated in 2022 and features dual sinks, Jacuzzi tub and a separate shower with frameless glass enclosure. The bathroom upstairs finished with contemporary vanities and jacuzzi. Half bathroom is located downstairs for your guest convenience. Step outside and relax on a screened-in porch in your backyard with a privacy wall and new fence (2024). The roof was replaced in 2021 , a/c - in 2018. The interior was painted in 2024. Lawrence Grove offers its residents a swimming pool , tennis courts and playround. Community conveniently located to easy access to I- 95, Publix, other grocery stores, mall , restaurants and it is less then 6 miles from the beach .

Features

Bedrooms
  • Bedrooms: 4
Bathrooms
  • Bathrooms: 2
  • Half Bathrooms: 1
Exterior and Lot Features
  • Exterior Features: OutdoorLivingArea
  • View: Garden,Other
Interior, Heating and Cooling
  • Interior Features: BreakfastArea, Bathtub, CathedralCeilings, DualSinks, EatInKitchen, GardenTubRomanTub, HighCeilings, KitchenIsland, LivingDiningRoom, MainLevelPrimary, Pantry, SplitBedrooms, SoakingTub, SeparateShower, VaultedCeilings, WalkInClosets
  • Equipment / Appliances: Dishwasher, ElectricRange, ElectricWaterHeater, Disposal, IceMaker, Microwave, Refrigerator, WaterHeater, Washer
  • Heating Description: Central, Electric, Individual
  • Cooling Description: CentralAir, CeilingFans, Electric
Building and Construction
  • Floor Description: CeramicTile,Laminate
  • Windows/Treatment: Drapes,TintedWindows
  • Year Built: 1994
  • Style: Colonial
Waterfront and Water Access
  • Waterfront Frontage: No info
School Information
    Other Property Info
    • Garage: 2
    • Listing Date: 2025-03-11T00:15:16.000-00:00
    • Directions: East
    • Pets Allowed: BreedRestrictions, NumberLimit, Yes
    Taxes, Fees & More
    • Maintenance Includes: CommonAreas, Insurance, MaintenanceGrounds, PestControl, Sewer, Security, Water
    • Taxes: 2811
    • Security Information: SmokeDetectors, SecurityFence
    • Parking Description: Attached, Garage, Guest
    • Total Floors in Building: 2
    • Total Units in Complex: 210

    Apples-to-Apples Comparables

     Closest-Match Comparables
    See closest-match comps for this subdivision
    No obligation
    Verified
    Trends
    Insights
    Best of Luxury Realty
    Talk to a local advisor
    Licensed advisors answering your questions across Boynton Beach, FL
    01
    Licensed Brokerage
    02
    Local Advisors
    03
    Direct Answers
    Exclusive real estate service partner

    Price History

    Current
    $565K
    High
    $575K
    Low
    $565K
    Total Change
    -1.7%
    $576K$570K$564KMar 25May 25Jun 26
    Date
    Event
    Price
    Change
    Price Per
    06/14/2026
    Sold
    $565K
    0%
    $242 ft2
    $2,601 m2
    05/02/2025
    Price Reduced
    $565K
    -1.74%
    $242 ft2
    $2,601 m2
    03/11/2025
    Listed
    $575K
     
    $246 ft2
    $2,647 m2
    06/14/2026
    $565K
    Event
    Sold
    Change
    0%
    Price Per
    $242 ft2
    $2,601 m2
    05/02/2025
    $565K
    Event
    Price Reduced
    Change
    -1.74%
    Price Per
    $242 ft2
    $2,601 m2
    03/11/2025
    $575K
    Event
    Listed
    Price Per
    $246 ft2
    $2,647 m2
    Price per square foot and days on website are not provided values and are calculated by Subdivisions.
    Listed by Lioudmila Glatko-BergmanHighlight Realty Corp • Buyer Agency Compensation .

    Listing Location & Street View
    MapStreet View

    Peer Listings

    Active listings from matched communities
    Results 2 of 5
    Lawrence Oaks, 7895 Manor Forest Blvd, Boynton Beach, Florida 33436, image 1
    Lawrence Oaks, 7895 Manor Forest Blvd, Boynton Beach, Florida 33436, image 2
    Lawrence Oaks, 7895 Manor Forest Blvd, Boynton Beach, Florida 33436, image 3
    $585,00065K
    House for sale in Lawrence Oaks
    7895 Manor Forest Blvd, Boynton Beach, FL 33436
    Stonehaven, 1747 Banyan Creek Ct, Boynton Beach, Florida 33436, image 1
    Stonehaven, 1747 Banyan Creek Ct, Boynton Beach, Florida 33436, image 2
    Stonehaven, 1747 Banyan Creek Ct, Boynton Beach, Florida 33436, image 3
    $520,00030K
    House for sale in Stonehaven
    1747 Banyan Creek Ct, Boynton Beach, FL 33436
    1 - 2 of 5 Results

    Scores

    Walk Score®
    Car-Dependent. Almost all errands require a car
    7

    100
    Bike Score®
    Somewhat Bikeable. Minimal bike infrastructure
    36

    100
    Sound Score®
    Bearable noise
    76

    100
    Airport Score
    Close to airports. Noticeable airport activity
    0

    100
    Traffic Score
    Congested area. Frequent traffic delays
    30

    100
    Local Score
    Limited local amenities nearby
    0

    100
    Community Snapshot
    3 – 3 BR
    Bedrooms
    $563K – $563K
    Price Tier
    1,421 - 2,612
    SqFt Range
    1993
    Year Build
    1
    Total Floors

    Subdivision Amenities

    Clubhouse
    Park
    Playground
    Pool
    Sidewalks

    Boynton Beach
    Entry-Level
    Entry-Level Homes & Condos