
House in Hollywood, FL 33019Hollywood Lakes, 1326 Van Buren St
Closed
5
Beds31/2
Baths3,226
SqFt$263
$/SqFtMid-Tier HouseProperty Type
1950Year Built
$263/SqFtPrice per sq ft
2 carsParking Spaces
Garden,PoolView
Detached, One StoryStyle
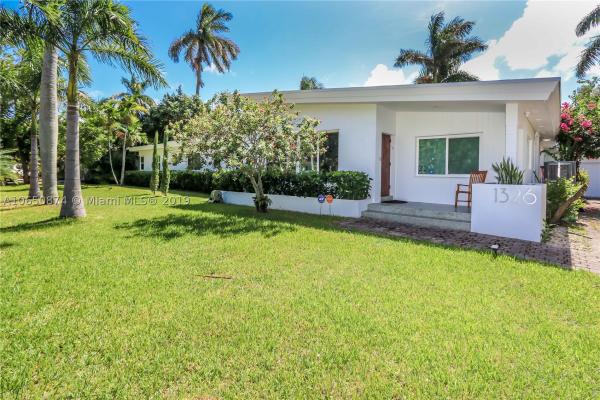
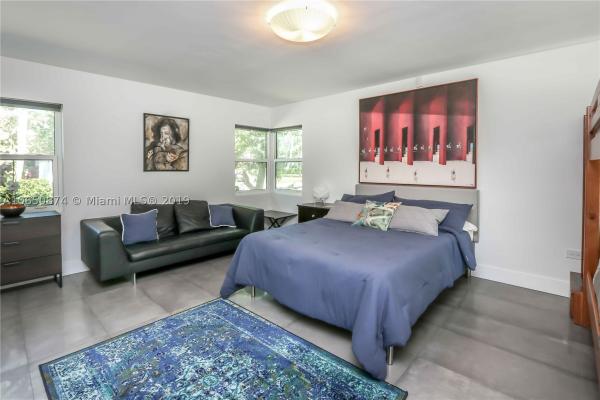
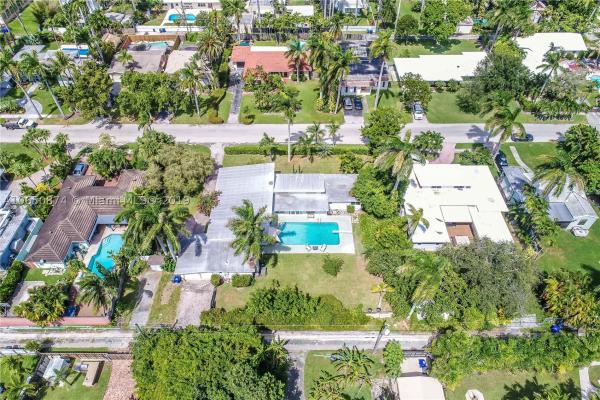
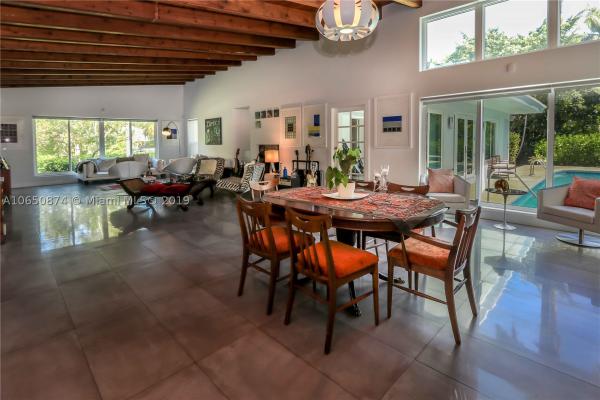
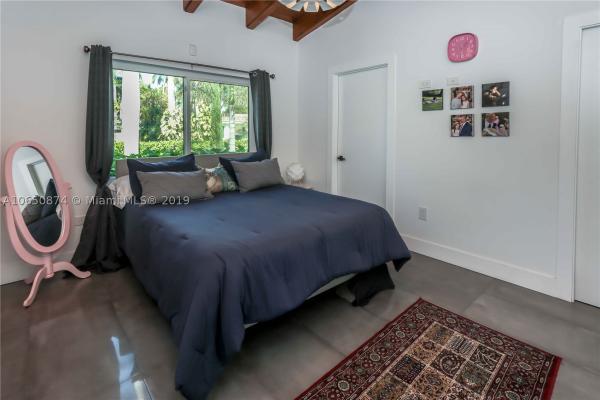
Over 3K sq ft Home on over 20K sq ft Lot in a Fantastic Location~5 Bedrooms/3.5 Baths w/ 2 Car Garage~New Plumbing~New Electrical~New A/C~2 Extra A/C Units for 3rd Bedroom~Exposed Wood Beam Ceilings~Vaulted Ceilings~Laundry Room was a Fully Permitted Addition~Completely New Italian Open Kitchen W/Dark SS Appliances~Impact Doors & Windows~Split Floorplan~Working Fireplace in LR~Lots of Natural Light~New European Tile~Jack & Jill Bth W/Dbl Sink~Master Bedroom W/Beautiful View of Pool~Oversized Walk In Closet~Master Bth W/Dbl Sink,Separate Tub/Shower, Shower~All Baths Marble~Structural,Electrical,Mechanical,Landscape,Fire Inspection All up to Code~LED Lights Thru~Private Fenced Yard~Oversized Pool~Tankless Water Heater~Close to Downtown, Hollywood Beach, Broadwalk, Aventura and more..
Listing Courtesy Of: RE/MAX 5 Star Realty
Local Realty Services Provided By: Best of Luxury Realty
On Site: 2778 DaysUpdated: 74 Days agoPage Views: 0
Features
MLS Number: A10650874
Bedrooms
- Bedrooms: 5
Bathrooms
- Bathrooms: 3
- Half Bathrooms: 1
Exterior and Lot Features
- Exterior Features: Fence, SecurityHighImpactDoors, Patio, Shed
- View: Garden,Pool
Interior, Heating and Cooling
- Interior Features: BreakfastBar, BuiltInFeatures, BedroomOnMainLevel, DiningArea, SeparateFormalDiningRoom, DualSinks, FirstFloorEntry, Fireplace, KitchenDiningCombo, SplitBedrooms, SeparateShower, VaultedCeilings, WalkInClosets
- Equipment / Appliances: Dryer, Dishwasher, ElectricRange, ElectricWaterHeater, Microwave, Refrigerator, Washer
- Heating Description: Central,Electric
- Cooling Description: CentralAir,Electric
Building and Construction
- Floor Description: Other,Tile
- Windows/Treatment: ImpactGlass
- Year Built: 1950
- Year Built Description: Resale
- Style: Detached,OneStory
Waterfront and Water Access
- Waterfront Frontage: No info
School Information
- Elementary School: Hollywood Centl
- Middle School: Olsen
- Senior High School: Hollywood Hl High
Other Property Info
- Garage: 2
- Listing Date: 2019-04-04T17:32:10.000-00:00
- Directions: North
Taxes, Fees & More
- Taxes: 13205
- Parking Description: Driveway,PaverBlock
Apples-to-Apples Comparables





Price History
Date
Event
Price
Change
Price Per
08/13/2019
Listed
$850K
$263 ft2
$2,836 m2
08/13/2019
$850K
Event
Listed
Price Per
$263 ft2
$2,836 m2
Price per square foot and days on website are not provided values and are calculated by Subdivisions.
Listed by Alejandro Bruno • RE/MAX 5 Star Realty • Buyer Agency Compensation .
Tour This Property
Choose an in-person or video tour with a licensed local advisor
A local advisor will confirm availability
Ready to Make an Offer?
Get expert guidance from a local advisor
Community Snapshot
2 – 9 BR
Bedrooms
$569K – $20M
Price Tier
672 - 12,845
SqFt Range
1956
Year Build
1
Total Floors
All Hollywood, FL Mid-Tier Mid-Tier Homes & Condos
- Aesthetic Apartments Condo5
- Andoric Co-Op2
- Baker Towers Condo3
- Banyan Oakridge House9
- Beach Terrace Resort Condo3
- Catania At Quadomain Condo4
- Chateau Demer Condo0
- Costa Hollywood Condo32
- Country Club Homes House8
- Cresthaven House3
- Dixie Gardens House1
- Edgewater House3
- Edgewater Beach Towers Condo3
- Emerald Hills Mixed20
- Foxglove Co-Op2
- Gracewood Mixed5
- Harborside House2
- Harborview Townhouse3
- Heritage Estates House0
- Heritage Homes House3
- Heritage Lake Estates House0
- Hollywood Country Club House1
- Hollywood Country Club Estates House0
- Hollywood Country Estates House4
- Hollywood Hills Park House1
- Hollywood Homesites High School House1
- Hollywood Isles House0
- Hollywood Lakes House72
- Hollywood Pines House0
- Hollywood Place Mixed1
- Hollywood Suburbs House2
- Hollywood Towers Condo2
- Look Homesites House5
- Mainsail Condo6
- North Beach Mixed0
- Oak Point House3
- Ocean Breeze Gardens Multifamily1
- Pelican By The Beach Condo1
- Playland Country Estates House0
- Playland Estates House3
- Poinsetta Park House1
- Positano Beach Condo2
- Reed Land House0
- Renaissance On The Ocean Condo2
- Scott Estates House0
- Seahorse Oceanside Apartments Condo1
- Seaside Village Mixed2
- St James Court Multifamily2
- Sun N Sand Condo1
- Sunny Acres House1
- Sunnyside Estates House1
- Sunset Isles House3
- The Alexander Towers Condo23
- The Moorings At Sheridan Mixed2
- The Preserve At Emerald Hills Mixed4
- The President Co-Op1
- The Tides On Hollywood Beach Condo15
- The Wave Condo28
- Tiffany Apartments Mixed1
- Virginia Beach Resort Townhouse3
- Washington Heights House3
- Waterview Isles House2
- Weidlings House2
- White Sands Beach Townhouse2
- Whitehouse Condo0
- Windwood Seas Condo3
- Yacht Harbour Villas Condo1
Other Hollywood, FL Homes & Condos Price Range Segments
Entry-Level
Entry-Level114
- Alden Manor House2
- Allington Towers South Condo9
- Ashbury House Of Carriage Hills Condo4
- Astor Condo1
- Balaban Villa Condo1
- Baptist Towers Condo2
- Berkley House Of Carriage Hills Condo3
- Beverly Hills Condo34
- Cambridge House Of Carriage Hills Condo2
- Cambridge Towers Condo2
- Capri Condo0
- Casa Nova Condo1
- Classic Townhouses West Mixed1
- Coronet Acres Condo0
- Coronet Bay Condo0
- Coronet Chalet Condo0
- Coronet Estates Condo1
- Coronet Manor Condo1
- Coronet Vista Condo0
- Crescent 515 Condo1
- Crescent Manor Condo1
- Crystal Court Mixed1
- Crystal Court Manor Condo3
- Cypress Gardens Condo2
- Dell Manor Condo2
- Dixiana Condo2
- Eastbrook Condo2
- Emerald Green Villa0
- Emerald Oaks Mixed1
- Fillmore Condo0
- Garden Terrace Condo3
- Georgetown Condo1
- Grandview At Emerald Hills Condo4
- Hampton Court Condo11
- Highland Gardens House0
- Holiday Park Condo0
- Hollywood Parc Condo7
- Home Tower Condo8
- Hyde Park Towers Condo1
- Kings Way Mixed0
- Lakewood At Emerald Hills Condo2
- Largus Condo1
- Madison Condo3
- Malibu Gardens Condo2
- Marlynn Co-Op0
- Mayfair Apartments Co-Op1
- Monroe Arms Co-Op0
- Monroe Of Hollywood Condo0
- New Liberia House1
- Oak Ridge Park House1
- Orangebrook Golf Apartments Condo0
- Oxford Towers Condo3
- Palm Townhouse Mixed2
- Paradise Gardens 4 Condo2
- Park Plaza Townhouses Townhouse0
- Pecan Tree Condo0
- Pell Manor Condo1
- Pier 43 Condo1
- Pinehurst Club Condo4
- Pinetree Condo0
- Pinewood Condo4
- Plunkett Condo1
- Princeton Condo1
- Radius Condo23
- Regent Park At Young Circle Condo9
- Rodman Gardens Co-Op1
- Rodman Of Hollywood Condo2
- Royal Terrace Condo1
- Santa Monica Condo8
- Savoy Co-Op0
- Sheridan By The Beach Condo0
- Sheridan Lakes Houses Villa3
- Sheridan Ocean Club Condo0
- Siena Mixed0
- South Side Park House1
- Southwood Condo1
- St Francis Co-Op5
- St James Park West Mixed1
- Stratford Towers Condo3
- Suburbanite Condo2
- Suburbanite Square Co-Op0
- Sun Haven Towers Condo5
- Sunshine Park Estates House1
- Tallwood East Condo2
- Tallwood North Condo1
- Tallwood West Condo1
- Tamerlane Townhouse1
- Telstar Condo8
- The Arrowwood Condo1
- The Barclay Arms Condo0
- The Cedarwood Condo0
- The Cleve Condo0
- The Lofts At Hollywood Station Condo10
- The Town Colony Condo7
- The Townhomes Of Sherbrooke Townhouse3
- The Townhouses Of Emerald Hills Townhouse2
- The Venetian Condo1
- The Villas 1 Condo3
- Town & Country Condo0
- Trafalgar Towers Condo14
- Tuscan View Townhouse1
- Valiant House Condo0
- Victoria Towers Condo3
- Villas At Carriage Hills Mixed2
- Villas At Carriage Hills Lakeside Mixed4
- Villas Of Sheridan Townhouse3
- Warrenton House Condo9
- Washington Court Villas Townhouse4
- Washington Palms Condo2
- Washington Park Hallandale House2
- Watergate Condo8
- Wellington Towers Condo4
- Westbrook Condo2
- Winter Haven Towers Condo2
Premium
Premium91
- Admirals Cove Townhouse1
- Allington Towers North Condo10
- Aquarius Condo11
- Atlanta Lake House0
- Attache Garden Condo1
- Belmar House11
- Beverly Park Mixed4
- Boulevard Estates House0
- Breeze Haven House2
- Breezy Manor House1
- Britannia At Quadomain Condo7
- Broward Manor Of Hollywood House0
- Buchanan Center Multifamily1
- Camino Sheridan Villas Mixed2
- Central Golf Of Hollywood House1
- Chattanooga Park Mixed1
- Cleveland Terrace Mixed1
- Cranston Terrace House1
- Crystal Tower Condo1
- Darby Hall Condo2
- Delcrest Manor House0
- Delcrest Park House2
- Driftwood Acres House16
- Driftwood Estates House5
- Driftwood Plaza House8
- Federal Park House1
- Flamingo Manors House0
- Fleetwood Manor House2
- Gardner Villas House1
- Grenoble At Quadomain Condo8
- Harris Estates House1
- Harrison Street Villas Townhouse0
- Hillside Park House1
- Hollywood Acres House1
- Hollywood Beach Gardens Mixed9
- Hollywood Beach Heights Mixed14
- Hollywood East House0
- Hollywood Estates House8
- Hollywood Gardens Mixed14
- Hollywood Heights House1
- Hollywood Heights Estates House6
- Hollywood Highlands Park House2
- Hollywood Homesites Mixed3
- Hollywood Lawns Mixed6
- Hollywood Little Ranches Mixed67
- Hollywood No HOA House3
- Hollywood Park Mixed28
- Hollywood Pines House3
- Hollywood South Side Mixed16
- Hollywood Terrace House8
- Hollywood View House1
- Jackson Arms Condo1
- L'Etoile At Emerald Pointe House2
- Lakes Of Emerald Hills Mixed4
- Lakeview Heights House4
- Liberia Mixed8
- Linwood Gardens House9
- Mapleridge House3
- Meekins Hills House2
- Miller Estates House1
- Orangebrook Golf Estates House9
- Palm Lane Villa House3
- Palmview Condo2
- Park Road Manor House3
- Parkview At Hillcrest Townhouse14
- Rickey Estates House0
- Royal Poinciana House7
- San Marino Village House2
- Seminole Heights House0
- Sheridan Hills House1
- Sheridan Park House5
- Sian Ocean Residences Condo4
- South Hollywood House8
- South Hollywood Meachers House0
- St James Park Northeast Mixed1
- Stonehedge Townhouse1
- Sunset Trails House9
- Sunshine Manor House2
- The Greens Of Emerald Hills House1
- The Hallmark Of Hollywood Condo13
- The Homes At East Lake House0
- The Residences On Hollywood Beach Condo30
- The Summit Condo20
- The Waterway At Hollywood Beach Condo6
- The Woods Of Emerald Hills House0
- Twelve Pillars Co-Op3
- Valencia At Quadomain Condo4
- Villa Residences Of Emerald Hills Mixed1
- West Lake Village Townhouse14
- Wilkes Barre Park House1
- Wooded Hills Estates Townhouse0
High-End
High-End24
- Apogee Beach Condo4
- Chateau Gardens Condo1
- Commodore Estates House1
- Diplomat Golf Estates House0
- Grand Harbor Estates House0
- Harbor Pointe House0
- Hollywood Central Beach Mixed9
- Hollywood Golf Estates House4
- Hollywood Oceanfront Condo0
- Hyde Beach House Condo0
- Hyde Resort & Residences Condo5
- Imperial Westbury Condo1
- La Playa Condo0
- Oasis Surfside Condo1
- Ocean Grande Beach Club Condo2
- Ocean Palms Condo14
- Quint Collection Mixed1
- Rodman Street Development House1
- Sea Crest Condo1
- Strathford Heights House0
- Trump Hollywood Condo7
- Villas Of Positano Condo3
- Waterways Condo1
- Windswept Club Mixed2
Ultra Luxury
Ultra Luxury3
Hollywood, FL Nearby Cities
$103K - $12M
$2K - $65K
$3.3M - $80M
$14K - $150K
$110K - $18.8M
$2K - $20K
$3K - $20M
$2K - $25K
$310K - $1.4M
$2K - $5K