3
Beds
3
Baths
2,129
SqFt
$299
$/SqFt
Sold - Apr 01, 2025
Entry-Level House
Built in 2024
2 Parking
$240/mo HOA
Outdoor Living Area
NEW CONSTRUCTION ~Blt. 2024
New Construction is the listings in the subdivision built in the last 2 years and in most cases never been occupied.
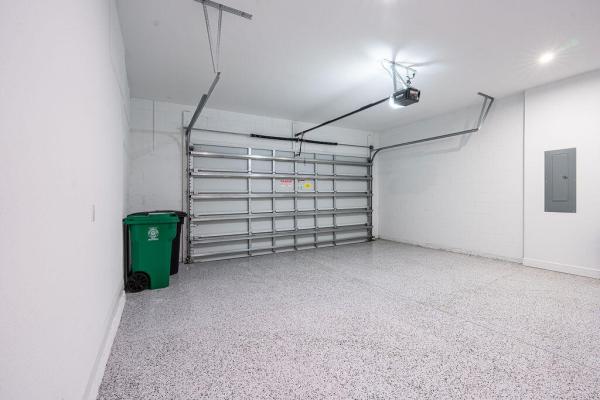
**New Construction. Move-in Ready** This stone-front home features 3 Bedroom, a Study, 3 Bath, and a 2-car side-load Garage. The Island Kitchen offers lots of space for food prep and storage with quartz countertops, cabinet crown moulding, under-cabinet lighting, GE profile appliances, and a pro-style canopy hood. The Great Room has a 12' wide x 10' tall Slider Glass Door that opens to the Lanai, with no houses directly across allowing you to expand your living area outdoors. The Owner's Suite includes a tray ceiling, dual vanities, and a large walk-in closet. The center of Astor Creek's lifestyle experience is the resident-exclusive clubhouse. A connection of the classic and modern, plans for the clubhouse include fitness facilities, pickleball, tennis, basketball, dining, sports bar, resort-style pool, and resident services. The Astor Creek Fitness Center will be powered by EGYM with a state-of-the-art circuit training system that can build strength and reduce biological age using fun and effective workouts that are personalized for each resident. There will be group fitness rooms as well as spaces for personal training, free weights and cardio machines. Full dining and bar services will be available indoors and out by the resort-style pool in a comfortably elegant environment. A full-time Lifestyle Coordinator will keep the events and activities calendar full.
MLS Number: R11001180
On Site: 833 Days
Updated: 54 Days ago
Page Views: 0
See something off? Wrong price, photos, beds, or a status that already changed.

Features

Bedrooms
  • Bedrooms: 3
Bathrooms
  • Bathrooms: 3
  • Half Bathrooms: No info
Exterior and Lot Features
  • Exterior Features: OutdoorLivingArea
Interior, Heating and Cooling
  • Interior Features: KitchenIsland, MainLevelPrimary, Pantry, WalkInClosets
  • Equipment / Appliances: Cooktop, Dishwasher, Disposal, Microwave, Oven
  • Heating Description: Central
  • Cooling Description: CentralAir
Building and Construction
  • Year Built: 2024
Waterfront and Water Access
  • Waterfront Frontage: No info
School Information
    Other Property Info
    • Garage: 2
    • Listing Date: 2024-07-02T16:42:34.000-00:00
    • Directions: North
    • Pets Allowed: Yes
    Taxes, Fees & More
    • Maintenance Includes: CommonAreas, MaintenanceGrounds
    • Taxes: 359.52
    • Security Information: GatedWithGuard, GatedCommunity, SmokeDetectors
    • Parking Description: Attached, Garage, GarageDoorOpener
    • Total Floors in Building: 1

    Apples-to-Apples Comparables

     Closest-Match Comparables
    See closest-match comps for this subdivision
    No obligation
    Verified
    Trends
    Insights
    Best of Luxury Realty
    Talk to a local advisor
    Licensed advisors answering your questions across Port St. Lucie, FL
    01
    Licensed Brokerage
    02
    Local Advisors
    03
    Direct Answers
    Exclusive real estate service partner

    Price History

    Current
    $636K
    High
    $636K
    Low
    $636K
    Total Change
    0%
    $642K$636K$630KJul 24Apr 25
    Date
    Event
    Price
    Change
    Price Per
    04/01/2025
    Sold
    $636K
    0%
    $299 ft2
    $3,217 m2
    07/02/2024
    Listed
    $636K
     
    $299 ft2
    $3,217 m2
    04/01/2025
    $636K
    Event
    Sold
    Change
    0%
    Price Per
    $299 ft2
    $3,217 m2
    07/02/2024
    $636K
    Event
    Listed
    Price Per
    $299 ft2
    $3,217 m2
    Price per square foot and days on website are not provided values and are calculated by Subdivisions.
    Listed by Kellie Ignelzi • KSH Realty LLC • Buyer Agency Compensation .

    Transit & Commute from Astor Creek Golf & Country Club

    DriveBikeWalk
    Showing driving times from this listing.
    Add a destination to see how long it takes to get there
    21
    Traffic score
    Congested area. Frequent traffic delays
    Sign in to add destinations and see commute times
    Tour This Property
    Choose an in-person or video tour with a licensed local advisor
    A local advisor will confirm availability
    Ready to Make an Offer?
    Get expert guidance from a local advisor

    Listing Location & Street View

    MapStreet View

    Peer Listings

    Active listings from matched communities
    Results 2 of 4
    Mosaic Veranda Estates, 2165 SE Mosaic Blvd, Port St. Lucie, Florida 34984, image 1
    $599,999$50K
    House for sale in Mosaic Veranda Estates
    2165 SE Mosaic Blvd, Port St. Lucie, FL 34984
    Mosaic Veranda Estates, 2293 SE Canopy Cove Ln, Port St. Lucie, Florida 34984, image 1
    $650,000$25K
    House for sale in Mosaic Veranda Estates
    2293 SE Canopy Cove Ln, Port St. Lucie, FL 34984
    1 - 2 of 4 Results

    Scores

    Walk Score®
    Car-Dependent. Almost all errands require a car
    0

    100
    Bike Score®
    Somewhat Bikeable. Minimal bike infrastructure
    43

    100
    Sound Score®
    Bearable noise
    82

    100
    Airport Score
    Close to airports. Noticeable airport activity
    0

    100
    Traffic Score
    Congested area. Frequent traffic delays
    21

    100
    Local Score
    Limited local amenities nearby
    0

    100
    Community Snapshot
    2 – 5 BR
    Bedrooms
    $690K – $2M
    Price Tier
    1,968 - 5,814
    SqFt Range
    2025
    Year Build
    1
    Total Floors

    Subdivision Amenities

    Bocce Court
    Clubhouse
    Fitness Center
    Gated
    Golf Course
    Maintenance
    Management
    Pickleball
    Pool
    Private Membership
    Putting Greens
    Recreation Facilities
    Restaurant
    Security
    Shuffleboard Court
    Sidewalks

    All Port St. Lucie, FL
    Entry-Level
    Entry-Level Homes & Condos

    Other Port St. Lucie, FL Homes & Condos Price Range Segments