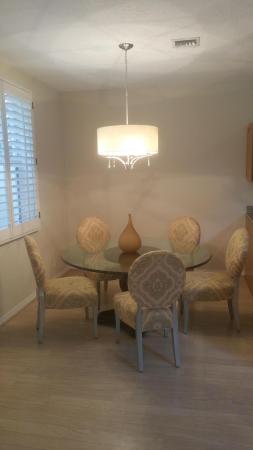
Cedar Ridge Estates, 133 Spruce St

3
Beds
21/2
Baths
2,420
SqFt
$116
$/SqFt
Sold - Aug 06, 2019
Entry-Level Townhouse
Built in 1999
2 Parking
Garden View
$359/mo HOA
Traditional
Outdoor Living Area
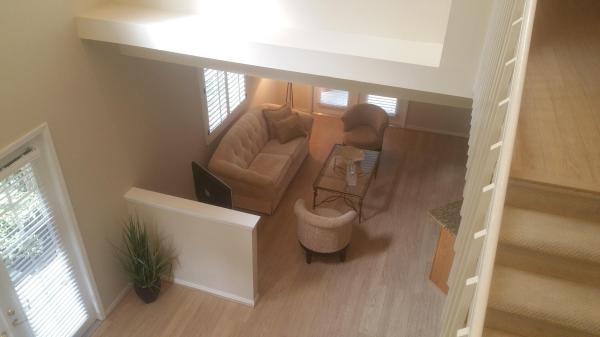
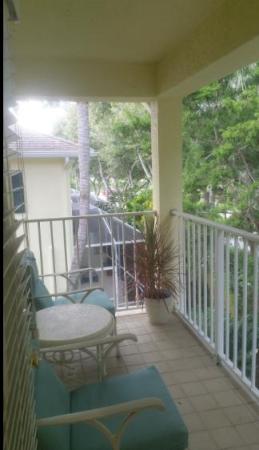
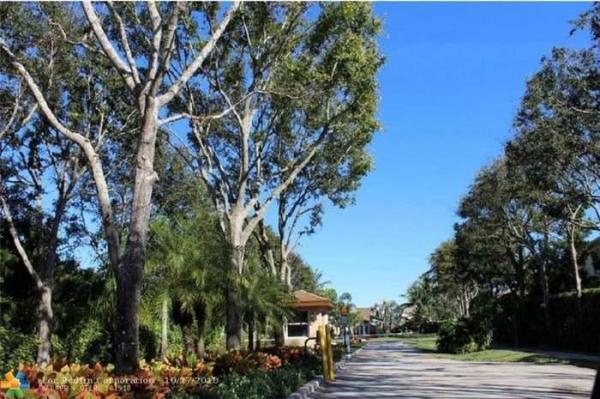
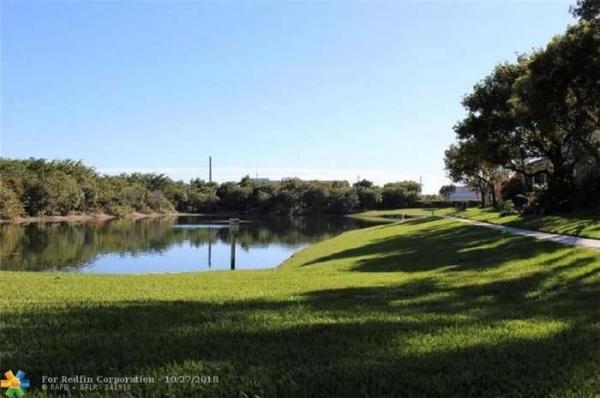
Spectacular large end unit 3 BR, 2.5 bath 2 car garage. This home is light and bright with 2,416 under air. Recess lighting, vaulted ceiling with an open floor plan, on main level. There is a large bonus room that would make a great media room or office. This home has loads of upgrades including: intercom system, central vac, stainless steel appliances purchased in late 2015 with a gas range for the chef! Granite counter tops, up graded energy efficient a/c brand new air handler, high end laminate wood flooring, smoke detectors, alarm system, plantation shutters, ceiling fans and hurricane shutters, Berber carpet on stairs along with plenty of storage space! This is a well cared for home in a gated community on a quite street. The property is a PUD where you own a portion of your backyard, yes hoa cuts your lawn. Split bedroom plan, the master suite, has a nice size balcony, dual sinks, roman tub, separate shower. The front and back are lushly landscaped with a large patio area to grill or entertain on. HOA maintains the exterior of 110 townhomes outside insurance, painting, common areas, pool, clubhouse, outside exterminating, cable and monitoring of alarm. All ages welcome and a pet friendly community with NO pet size restrictions. Pickup trucks allowed no commercial vehicles. Location is ideal for commuters located perfectly to I-95 close to beaches, airport, shopping and dining. Call to make an appointment to tour this lovely home! Seller : flexible on move out date. The information provided herein including but not limited to prices, measurements, square footages, lot sizes, calculations and statistics have been obtained and conveyed from third parties such as the applicable Multiple Listing Service, public records, owner, seller, as well as other sources. All information including that produced by the owner, Seller, Listing Company, or Way Past Shelter, LLC are subject to errors, omissions or changes without notice and should be independently verified by any prospect for the purchase of the Property. The owner, Seller, Listing Company, and Way Past Shelter, LLC expressly disclaim any warranty or representation regarding all information. Any prospective purchasers' use of any information is acknowledgement of this disclaimer and that the prospective purchaser shall perform their own due diligence. Prospective purchasers shall not rely on the information contained herein when entering into a contract for sale and purchase. In the event any prospective purchaser defaults, no commission(s) will be paid on the Deposits retained by the seller. "No Commissions shall be paid until Title Passes. No Commissions shall be paid unless all written offers, contracts, and addenda are delivered to Listing Company only. Copyright 2018 Way Past Shelter, LLC. All Rights Reserved.
MLS Number: R10486492
On Site: 2842 Days
Updated: 74 Days ago
Page Views: 0

Features

Bedrooms
  • Bedrooms: 3
Bathrooms
  • Bathrooms: 2
  • Half Bathrooms: 1
Exterior and Lot Features
  • Exterior Features: OutdoorLivingArea
  • View: Garden
Interior, Heating and Cooling
  • Interior Features: Bathtub, CathedralCeilings, DualSinks, SoakingTub, SeparateShower, VaultedCeilings
  • Equipment / Appliances: Dryer, Dishwasher, GasWaterHeater, Microwave, Oven, WaterHeater
  • Heating Description: Central
  • Cooling Description: CentralAir, CeilingFans, Zoned
Building and Construction
  • Floor Description: Laminate
  • Windows/Treatment: PlantationShutters
  • Construction Type: Townhouse
  • Year Built: 1999
  • Style: Traditional
Waterfront and Water Access
  • Waterfront Frontage: No info
School Information
  • Elementary School: Rolling Green
  • Middle School: Congress
  • Senior High School: Santaluces
Other Property Info
  • Garage: 2
  • Listing Date: 2018-12-06T17:28:24.000-00:00
  • Directions: South
  • Pets Allowed: NumberLimit,Yes
Taxes, Fees & More
  • Maintenance Includes: CommonAreas, CableTv, Insurance, MaintenanceGrounds, PestControl, RecreationFacilities
  • Taxes: 2174.98
  • Security Information: SecuritySystem, GatedCommunity, KeyCardEntry
  • Parking Description: Attached,Garage
  • Total Floors in Building: 3

Apples-to-Apples Comparables

 Closest-Match Comparables
See closest-match comps for this subdivision
No obligation
Verified
Trends
Insights
Best of Luxury Realty
Talk to a local advisor
Licensed advisors answering your questions across Boynton Beach, FL
01
Licensed Brokerage
02
Local Advisors
03
Direct Answers
Exclusive real estate service partner

Price History

Current
$281K
High
$288K
Low
$281K
Total Change
-2.4%
$289K$285K$280KNov 21Aug 19
Date
Event
Price
Change
Price Per
08/05/2019
Sold
$281K
-2.43%
$116 ft2
$1,250 m2
11/13/2021
Listed
$288K
 
$119 ft2
$1,281 m2
08/05/2019
$281K
Event
Sold
Change
-2.43%
Price Per
$116 ft2
$1,250 m2
11/13/2021
$288K
Event
Listed
Price Per
$119 ft2
$1,281 m2
Price per square foot and days on website are not provided values and are calculated by Subdivisions.
Listed by Amy TalkowListingly • Buyer Agency Compensation .

Listing Location & Street View
MapStreet View

Peer Listings

Active listings from matched communities
Results 0 of 0
No listings found
Try adjusting your filters or changing your location to see available listings
Turn on listing alerts and we'll notify you
when matching listings appear

Scores

Walk Score®
Car-Dependent. Most errands require a car
41

100
Bike Score®
Somewhat Bikeable. Minimal bike infrastructure
40

100
Community Snapshot
3 – 4 BR
Bedrooms
$415K – $480K
Price Tier
1,463 - 4,202
SqFt Range
2001
Year Build
2
Total Floors

Subdivision Amenities

Clubhouse
Playground
Pool
Sidewalks

Boynton Beach
Entry-Level
Entry-Level Homes & Condos