Esplanade At Tradition, 13308 SW Alejandro Ct

3
Beds
3
Baths
3,127
SqFt
$307
$/SqFt
Entry-Level House
Built in 2023
2.5 Parking
Lake,Water View
$378/mo HOA
Waterfront
Mediterranean, Ranch
Room For Pool
NEW CONSTRUCTION ~Blt. 2023
New Construction is the listings in the subdivision built in the last 2 years and in most cases never been occupied.
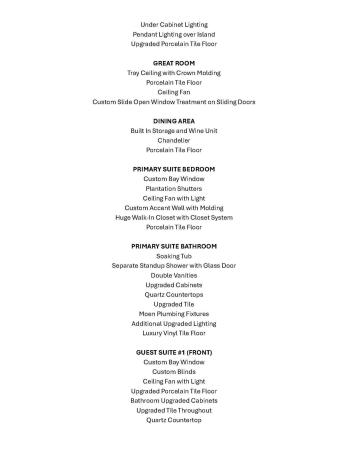
Situated on premiere oversized point lot this cul-de-sac homesite & home is a show stopper! Built in 2023 this home offers panoramic lake views, exceptional privacy & ample space for a future pool. With 3,125 square feet of living space, this expansive open floor plan features a chef's kitchen with GE Monogram appliances, gas cooking, quartz countertops, custom cabinetry, walk in pantry, wine cooler & a large island that opens to the great room & covered lanai. The floor plan includes three en-suite bedrooms, a private office, & a two-car garage with a tandem bay ideal for a golf cart, workshop, or additional storage. The primary suite is warm & inviting with a extended bay window, luxurious bath, spacious shower & generous walk in closet with custom built ins. Notable upgrades through out this richly appointed home include rich luxury vinyl flooring, designer lighting, fans and window treatments, impact glass windows, plantation shutters, tray ceilings, custom built-ins, electronic roll down shutters for the expansive lanai, a whole-house generator and a generous laundry room with lots of cabinets! Located in Esplanade in Tradition this active adult community offers a delightful lifestyle and enjoyable amenities such as a resort style pool, spa, tennis & pickleball, socially active clubhouse, state of the art fitness center, on site cafe & massage therapies & on going social events. This desirable Florida lifestyle is complemented with the shopping, stores and activities of downtown Tradition which is minutes away. This home is rich with upgrades and beauty inside and out!
MLS Number: B26054173
On Site: 59 Days
Updated: 2 Days ago
Page Views: 0

Features

Bedrooms
  • Bedrooms: 3
Bathrooms
  • Bathrooms: 3
  • Half Bathrooms: No info
Exterior and Lot Features
  • Exterior Features: RoomForPool
  • View: Lake,Water
Interior, Heating and Cooling
  • Interior Features: BuiltInFeatures, ClosetCabinetry, DualSinks, EntranceFoyer, HighCeilings, KitchenIsland, LivingDiningRoom, MainLevelPrimary, Pantry, SplitBedrooms, SeparateShower, WalkInClosets
  • Equipment / Appliances: Cooktop, Dryer, Dishwasher, GasCooktop, Disposal, GasRange, GasWaterHeater, IceMaker, Microwave, Oven, WaterPurifierOwned, Refrigerator, TanklessWaterHeater, VentedExhaustFan, WaterHeater, WaterPurifier, WineRefrigerator, Washer
  • Heating Description: Central,Electric
  • Cooling Description: CentralAir,Electric
Building and Construction
  • Floor Description: Laminate,Vinyl,Wood
  • Windows/Treatment: PlantationShutters
  • Construction Type: House
  • Year Built: 2023
  • Style: Mediterranean,Ranch
Waterfront and Water Access
  • Waterfront Frontage: Yes
School Information
    Other Property Info
    • Garage: 2.5
    • Listing Date: 2026-07-19T22:15:38.000-00:00
    • Directions: North
    • Pets Allowed: BreedRestrictions, Yes
    Taxes, Fees & More
    • Maintenance Includes: CommonAreas, CableTv, Internet, MaintenanceGrounds, Pools, RecreationFacilities, ReserveFund, Security
    • Taxes: 11370.47
    • Real Estate Taxes: 444687
    • Security Information: SecuritySystemOwned, GatedCommunity, SmokeDetectors
    • Parking Description: Attached, Driveway, Garage, Guest, PaverBlock
    • Total Floors in Building: 1

    Apples-to-Apples Comparables

     Closest-Match Comparables
    See closest-match comps for this subdivision
    No obligation
    Verified
    Trends
    Insights
    Best of Luxury Realty
    Talk to a local advisor
    Licensed advisors answering your questions across Port St. Lucie, FL
    01
    Licensed Brokerage
    02
    Local Advisors
    03
    Direct Answers
    Exclusive real estate service partner

    Price History

    Date
    Event
    Price
    Change
    Price Per
    07/19/2026
    Listed
    $960K
     
    $307 ft2
    $3,305 m2
    07/19/2026
    $960K
    Event
    Listed
    Price Per
    $307 ft2
    $3,305 m2
    Price per square foot and days on website are not provided values and are calculated by Subdivisions.
    Listed by Renee Normandy-Shane • Keller Williams Realty of PSL • Buyer Agency Compensation .

    Listing Location & Street View
    MapStreet View

    Peer Listings

    Active listings from matched communities
    Results 0 of 0
    No listings found
    Try adjusting your filters or changing your location to see available listings
    Turn on listing alerts and we'll notify you
    when matching listings appear

    Scores

    Walk Score®
    Car-Dependent. Almost all errands require a car
    0

    100
    Bike Score®
    Somewhat Bikeable. Minimal bike infrastructure
    43

    100
    Sound Score®
    Bearable noise
    83

    100
    Airport Score
    Close to airports. Noticeable airport activity
    0

    100
    Traffic Score
    Congested area. Frequent traffic delays
    21

    100
    Local Score
    Limited local amenities nearby
    0

    100
    Community Snapshot
    3 – 4 BR
    Bedrooms
    $665K – $960K
    Price Tier
    1,603 - 3,223
    SqFt Range
    2024
    Year Build
    1
    Total Floors

    Subdivision Amenities

    Bocce Court
    Cabana
    Clubhouse
    Community Kitchen
    Dog Park
    Fitness Center
    Gated
    Maintenance
    Management
    Park
    Parking
    Pickleball
    Playground
    Pool
    Recreation Facilities
    Restaurant
    Sauna
    Security
    Sidewalks

    Port St. Lucie
    Entry-Level
    Entry-Level Homes & Condos