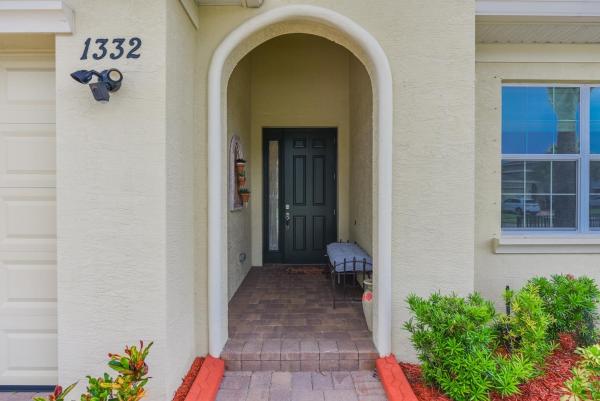
Vizcaya Falls, 1332 NW Leonardo Cir

2
Beds
2
Baths
1,932
SqFt
$202
$/SqFt
Entry-Level House
Built in 2017
2 Parking
Preserve View
$412/mo HOA
Contemporary, Ranch
Garden
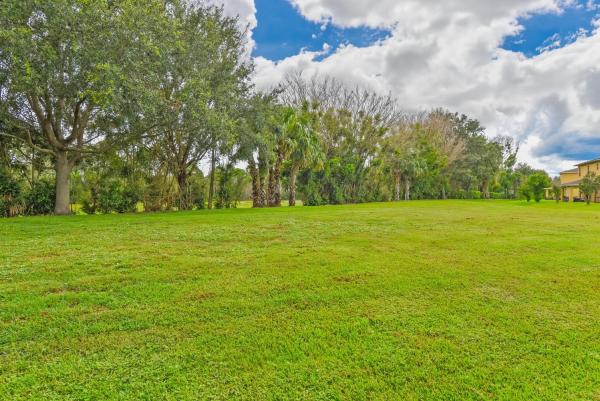
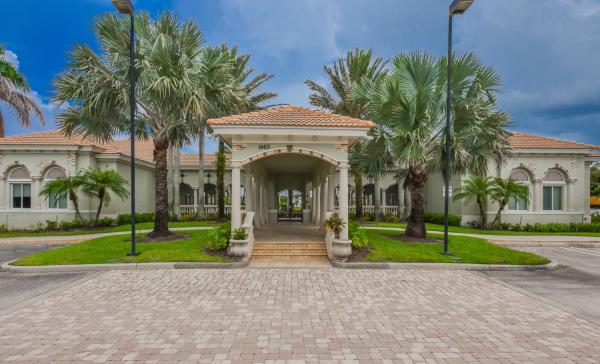
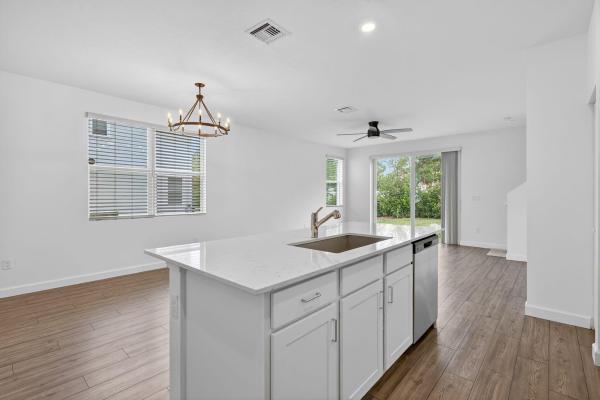
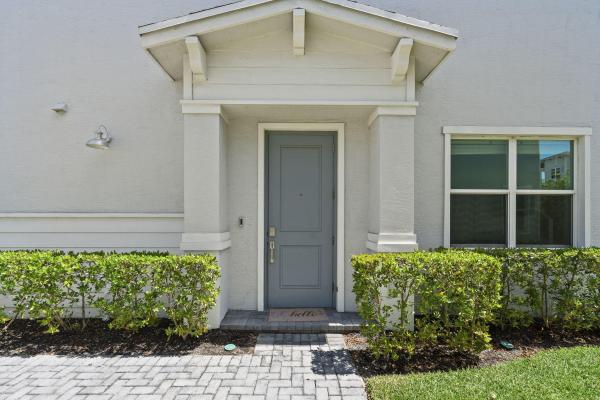
Welcome to this beautifully maintained 2-bedroom plus a spacious bonus room in the highly desirable gated community of Vizcaya Falls! Built in 2017, this thoughtfully designed home offers an open-concept floor plan filled with natural light, quality finishes, and generous living spaces throughout. The versatile bonus room can easily serve as a third bedroom, home office, den, or hobby room, providing flexibility to suit your needs. The well-appointed kitchen opens seamlessly to the dining and living areas, creating the perfect space for everyday living and entertaining. Both bedrooms are generously sized, including a spacious primary suite designed for comfort and relaxation. Step outside to an expansive covered patio overlooking a peaceful preserve. The large, private backyard offers a tranquil setting with no rear neighbors—perfect for enjoying morning coffee, evening sunsets, or simply taking in the natural surroundings. Vizcaya Falls offers exceptional resort-style amenities, including a clubhouse, community pool, fitness center, tennis courts, basketball court, playground, scenic walking paths, and more. Conveniently located near shopping, dining, medical facilities, I-95, and the Florida Turnpike, this home offers the perfect combination of comfort, privacy, and convenience.
MLS Number: B26060801
On Site: 45 Days
Updated: 2 Days ago
Page Views: 0

Features

Bedrooms
  • Bedrooms: 2
Bathrooms
  • Bathrooms: 2
  • Half Bathrooms: No info
Exterior and Lot Features
  • Exterior Features: Garden, OutdoorLivingArea, RoomForPool
  • View: Preserve
Interior, Heating and Cooling
  • Interior Features: BuiltInFeatures, ClosetCabinetry, DualSinks, EntranceFoyer, FamilyDiningRoom, HighCeilings, KitchenIsland, Pantry, SplitBedrooms, SeparateShower, Bar, WalkInClosets
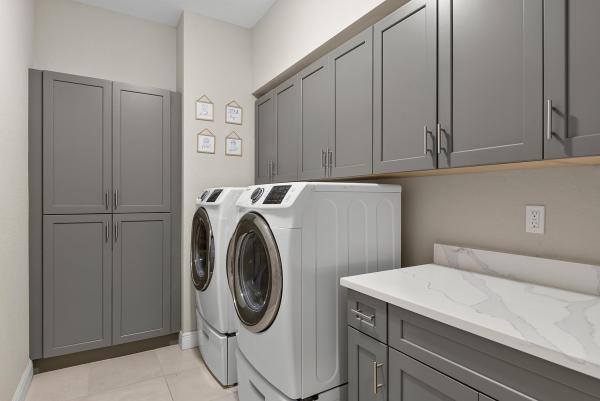
  • Equipment / Appliances: Dryer, Dishwasher, ElectricRange, ElectricWaterHeater, Disposal, Microwave, Range, Refrigerator, WaterHeater, Washer
  • Heating Description: Central
  • Cooling Description: CentralAir, CeilingFans
Building and Construction
  • Floor Description: EngineeredHardwood, Tile, Wood
  • Windows/Treatment: Shutters
  • Construction Type: House
  • Year Built: 2017
  • Style: Contemporary,Ranch
Waterfront and Water Access
  • Waterfront Frontage: No info
School Information
    Other Property Info
    • Garage: 2
    • Listing Date: 2026-08-05T20:46:45.000-00:00
    • Directions: Northeast
    • Pets Allowed: CatsOk, DogsOk, NumberLimit, SizeLimit, Yes
    Taxes, Fees & More
    • Maintenance Includes: CommonAreas, CableTv, Internet, RecreationFacilities, ReserveFund, Security
    • Taxes: 6870.63
    • Security Information: GatedCommunity, SmokeDetectors
    • Parking Description: Attached, Driveway, Garage, GarageDoorOpener, PaverBlock
    • Total Floors in Building: 1

    Apples-to-Apples Comparables

     Closest-Match Comparables
    See closest-match comps for this subdivision
    No obligation
    Verified
    Trends
    Insights
    Best of Luxury Realty
    Talk to a local advisor
    Licensed advisors answering your questions across Port St. Lucie, FL
    01
    Licensed Brokerage
    02
    Local Advisors
    03
    Direct Answers
    Exclusive real estate service partner

    Price History

    Current
    $390K
    High
    $409K
    Low
    $390K
    Total Change
    -4.7%
    $411K$399K$388KAug 26Aug 26Aug 26Sep 26
    Date
    Event
    Price
    Change
    Price Per
    09/17/2026
    Price Reduced
    $390K
    -2.5%
    $202 ft2
    $2,172 m2
    08/24/2026
    Price Reduced
    $400K
    -1.01%
    $207 ft2
    $2,228 m2
    08/21/2026
    Price Reduced
    $404K
    -1.22%
    $209 ft2
    $2,251 m2
    08/05/2026
    Listed
    $409K
     
    $212 ft2
    $2,279 m2
    09/17/2026
    $390K
    Event
    Price Reduced
    Change
    -2.5%
    Price Per
    $202 ft2
    $2,172 m2
    08/24/2026
    $400K
    Event
    Price Reduced
    Change
    -1.01%
    Price Per
    $207 ft2
    $2,228 m2
    08/21/2026
    $404K
    Event
    Price Reduced
    Change
    -1.22%
    Price Per
    $209 ft2
    $2,251 m2
    08/05/2026
    $409K
    Event
    Listed
    Price Per
    $212 ft2
    $2,279 m2
    Price per square foot and days on website are not provided values and are calculated by Subdivisions.
    Listed by Lisa LeRoseKeller Williams Realty Of The • Buyer Agency Compensation .

    Listing Location & Street View
    MapStreet View

    Peer Listings

    Active listings from matched communities
    Results 2 of 9
    Four Seasons At Wylder, 10067 NW Dreamweaver Rd, Port St. Lucie, Florida 34987, image 1
    $339,995$10K
    Villa for sale in Four Seasons At Wylder
    10067 NW Dreamweaver Rd, Port St. Lucie, FL 34987
    Four Seasons At Wylder, 6173 NW Tuckaway Ave #169, Port St. Lucie, Florida 34987, image 1
    $359,995
    Villa for sale in Four Seasons At Wylder
    6173 NW Tuckaway Ave #169, Port St. Lucie, FL 34987
    1 - 2 of 9 Results

    Scores

    Walk Score®
    Car-Dependent. Almost all errands require a car
    0

    100
    Bike Score®
    Somewhat Bikeable. Minimal bike infrastructure
    25

    100
    Sound Score®
    Very loud
    73

    100
    Airport Score
    Close to airports. Noticeable airport activity
    0

    100
    Traffic Score
    Congested area. Frequent traffic delays
    35

    100
    Local Score
    Limited local amenities nearby
    0

    100
    Community Snapshot
    2 – 5 BR
    Bedrooms
    $350K – $596K
    Price Tier
    1,402 - 3,633
    SqFt Range
    2018
    Year Build
    2
    Total Floors

    Subdivision Amenities

    Beach Rights
    Bike Storage
    Clubhouse
    Fitness Center
    Gated
    Library
    Management
    Park
    Pickleball
    Playground
    Pool
    Recreation Facilities
    Security
    Sidewalks

    Port St. Lucie
    Entry-Level
    Entry-Level Homes & Condos