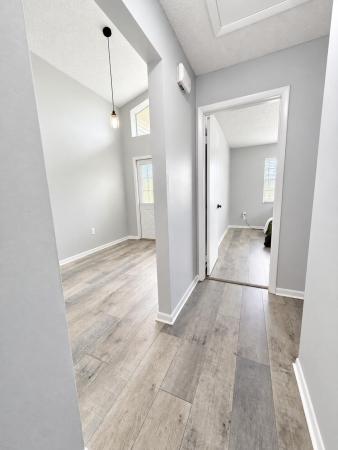
Riverbend, 134 E Riverbend Dr

3
Beds
2
Baths
1,555
SqFt
Status
Sold - Dec 16, 2025
Parking
2
Size
1,555 SqFt (144 m2)
Price
$367/SqFt ($3,946/m2)
Type
House
Built
1990
HOA
$125/MO
MLS Number
F10503326
On Site
429 Days
Updated
143 Days ago
Page Views
0
Move-in ready with all the fun of Weston—at Sunrise prices! This beautifully renovated home features a luxury kitchen, open floor plan, new A/C, new water heater, impact windows and doors, and a custom primary closet. Located in a highly desirable, family-frie... Read more

Features

Bedrooms
  • Bedrooms: 3
Bathrooms
  • Bathrooms: 2
  • Half Bathrooms: No info
Exterior and Lot Features
    Interior, Heating and Cooling
    • Equipment / Appliances: Dryer, Dishwasher, Disposal, GasRange, Microwave, Oven, Refrigerator, WaterSoftener, WaterHeater, WaterPurifier, Washer
    Building and Construction
    • Year Built: 1990
    Waterfront and Water Access
    • Waterfront Frontage: No info
    School Information
    • Elementary School: Indian Trace
    • Middle School: Tequesta Trace
    • Senior High School: Western
    Other Property Info
    • Garage: 2
    • Listing Date: 2025-06-05T20:00:00.000-00:00
    • Directions: West
    Taxes, Fees & More
    • Taxes: 2792
    • Total Floors in Building: 1

    Apples-to-Apples Comparables

     Closest-Match Comparables
    See closest-match comps for this subdivision
    No obligation
    Verified
    Trends
    Insights
    Seller Advisory
    A smarter move starts with the right information
    Get a complimentary hyperlocal market review with human agent-verified comps and pricing guidance
    01
    Market Review
    Local market intelligence
    02
    Verified Comps
    Human agent-verified comparables
    03
    Pricing Guidance
    Actionable pricing recommendations
    Complimentary. No obligation

    Price History

    Current
    $570K
    High
    $610K
    Low
    $570K
    Total Change
    -6.6%
    $615K$590K$565KJun 25Jul 25Oct 25Oct 25Dec 25
    Date
    Event
    Price
    Change
    Price Per
    12/16/2025
    Sold
    $570K
    0%
    $367 ft2
    $3,946 m2
    10/22/2025
    Price Reduced
    $570K
    -1.55%
    $367 ft2
    $3,946 m2
    10/22/2025
    Price Reduced
    $579K
    -1.7%
    $372 ft2
    $4,008 m2
    07/30/2025
    Price Reduced
    $589K
    -3.44%
    $379 ft2
    $4,077 m2
    06/06/2025
    Listed
    $610K
     
    $392 ft2
    $4,223 m2
    12/16/2025
    $570K
    Event
    Sold
    Change
    0%
    Price Per
    $367 ft2
    $3,946 m2
    10/22/2025
    $570K
    Event
    Price Reduced
    Change
    -1.55%
    Price Per
    $367 ft2
    $3,946 m2
    10/22/2025
    $579K
    Event
    Price Reduced
    Change
    -1.7%
    Price Per
    $372 ft2
    $4,008 m2
    07/30/2025
    $589K
    Event
    Price Reduced
    Change
    -3.44%
    Price Per
    $379 ft2
    $4,077 m2
    06/06/2025
    $610K
    Event
    Listed
    Price Per
    $392 ft2
    $4,223 m2
    Price per square foot and days on website are not provided values and are calculated by Subdivisions.
    Listed by Kevin SylvesterSylvester Residential LLC • Buyer Agency Compensation .

    Listing Location & Street View
    MapStreet View

    Peer Listings

    Active listings from matched communities
    Results 2 of 2
    Hampton Lakes, 249 SW 159th Ave, Sunrise, Florida 33326, image 1
    Hampton Lakes, 249 SW 159th Ave, Sunrise, Florida 33326, image 2
    Hampton Lakes, 249 SW 159th Ave, Sunrise, Florida 33326, image 3
    $629,999
    • 3 Beds
    • 2 Baths
    • 1,522 SqFt
    • $414/SqFt
    House for sale in Hampton Lakes
    249 SW 159th Ave, Sunrise, FL 33326
    Completely remodeled and truly move-in ready! Enjoy the sought-after weston lifestyle without the weston price tag. This beautiful home features 3 bedrooms, 2 bathrooms, plus a versatile den ideal for a home office, guest room, or potential 4th bedroom. The open-concept kitchen flows into the main living areas, perfect for entertaining. Major updates include roof (2023), a/c (2024), water heater (2024), impact windows and doors (2025), and appliances (2024). The backyard features a storage shed with plenty of space for tools, bikes, and more. Located near top-rated schools, parks, shopping, dining, and major highways. Just bring your furniture—everything has been done for you. Don't miss it!
    Rhapsody At Welleby, 3717 NW 107th Way, Sunrise, Florida 33351, image 1
    Rhapsody At Welleby, 3717 NW 107th Way, Sunrise, Florida 33351, image 2
    Rhapsody At Welleby, 3717 NW 107th Way, Sunrise, Florida 33351, image 3
    $585,000
    • 3 Beds
    • 2 Baths
    • 1,656 SqFt
    • $353/SqFt
    House for sale in Rhapsody At Welleby
    3717 NW 107th Way, Sunrise, FL 33351
    Welcome home to this beautifully maintained two-story residence situated on a desirable corner lot in the heart of sunrise. Featuring an open and inviting floor plan, this home offers spacious living and dining areas accented by elegant travertine flooring, abundant natural light, and plantation shutters throughout. The kitchen overlooks the main living space with granite countertops, a breakfast bar, and generous workspace—perfect for everyday living and entertaining. Upstairs, the oversized primary suite features a custom-designed walk-in closet and an en-suite bath with dual vanities. Enjoy peace of mind with a tankless water heater, one-car garage, fresh exterior paint, and a newly installed wood privacy fence surrounding the backyard. Conveniently located near shopping, dining, major highways, parks, and schools, this move-in ready home combines comfort, style, and an unbeatable location.
    Community Snapshot
    3 to 4 BR
    Bedrooms
    $650K to $679K
    Price Tier
    1,415 - 2,257
    SqFt Range
    1990
    Year Build
    1
    Total Floors

    Sunrise
    Premium
    Premium Homes & Condos

    New River Estates Communities in Sunrise, FL

    HomeSearchHome ValueProfile