Townhouse in Sunrise, FL 33326
Riverwalk, 135 Riverwalk Cir

2
Beds
31/2
Baths
1,774
SqFt
$282
$/SqFt
Entry-Level Townhouse
Built in 2002
1 Parking
$445/mo HOA
Mediterranean, Patio Home
Lighting
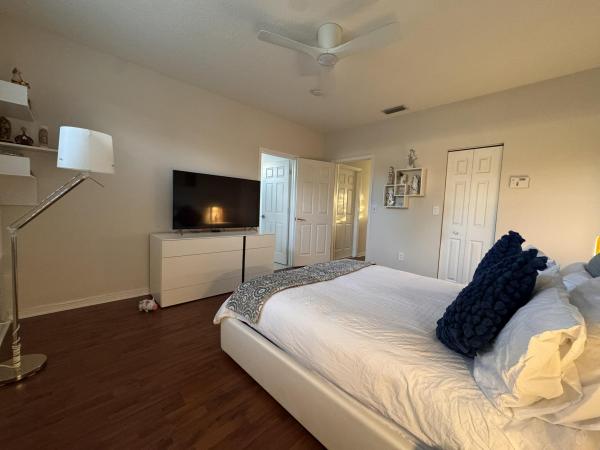
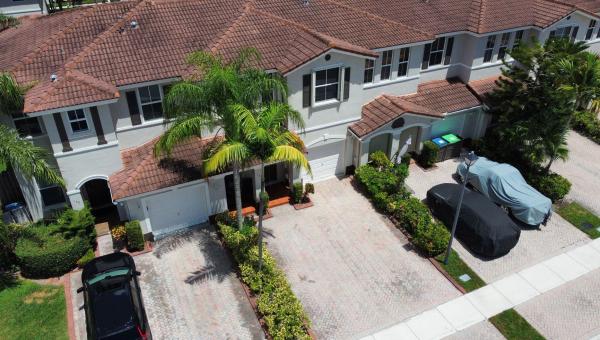
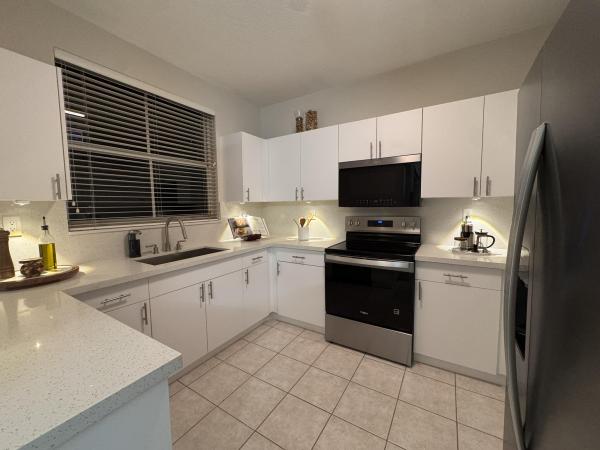
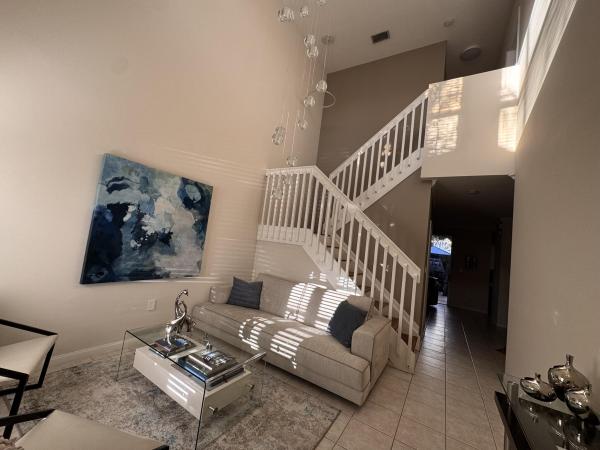
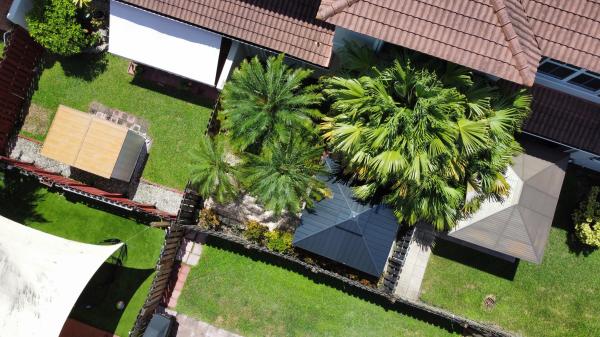
Rarely available and BEAUTIFULLY REMODELED BERMUDA MODEL in Riverwalk at Sunrise! Spacious 2-bedroom, 2.5-bath townhome featuring TWO oversized primary suites, each with its own private bath and generous walk-in closet. An inviting floor plan offers soaring volume ceilings, formal living and dining rooms plus a separate family room. Enjoy a private fenced backyard with covered patio, perfect for relaxing or entertaining. Accordion shutters, full-size washer & dryer and attached 1-car garage add convenience. Riverwalk is a 103-home community bordering Weston with a community pool and playground. Ideally located near Sawgrass Sanctuary, shopping, dining and major highways. A spacious townhome with the feel of a single-family home!
MLS Number: B26074985
On Site: 6 Days
Updated: 1 Days ago
Page Views: 0

Features

Bedrooms
  • Bedrooms: 2
Bathrooms
  • Bathrooms: 3
  • Half Bathrooms: 1
Exterior and Lot Features
  • Exterior Features: Lighting, OutdoorLivingArea
  • View: Other
Interior, Heating and Cooling
  • Interior Features: BuiltInFeatures, DiningArea, SeparateFormalDiningRoom, HighCeilings, MultiplePrimarySuites, MultipleEnSuiteBathrooms, SeparateShower, WalkInClosets
  • Equipment / Appliances: Cooktop, Dryer, Dishwasher, ElectricCooktop, Refrigerator, Washer
  • Heating Description: Central,Electric
  • Cooling Description: CentralAir, CeilingFans, Electric
Building and Construction
  • Floor Description: Laminate, Marble, Tile, Wood
  • Windows/Treatment: Blinds
  • Construction Type: Townhouse
  • Year Built: 2002
  • Style: Mediterranean, PatioHome
Waterfront and Water Access
  • Waterfront Frontage: No info
School Information
  • Elementary School: Indian Trace
  • Middle School: Tequesta Trace
  • Senior High School: Western
Other Property Info
  • Garage: 1
  • Listing Date: 2026-09-11T10:01:11.000-00:00
  • Directions: South
  • Pets Allowed: BreedRestrictions, NumberLimit, Yes
Taxes, Fees & More
  • Maintenance Includes: CommonAreas,Pools
  • Taxes: 5702.03
  • Security Information: SmokeDetectors
  • Parking Description: Attached, Driveway, Garage, GarageDoorOpener, Guest
  • Total Floors in Building: 2
  • Total Units in Complex: 103

Apples-to-Apples Comparables

 Closest-Match Comparables
See closest-match comps for this subdivision
No obligation
Verified
Trends
Insights
Best of Luxury Realty
Talk to a local advisor
Licensed advisors answering your questions across Sunrise, FL
01
Licensed Brokerage
02
Local Advisors
03
Direct Answers
Exclusive real estate service partner

Price History

Date
Event
Price
Change
Price Per
09/11/2026
Listed
$500K
 
$282 ft2
$3,034 m2
09/11/2026
$500K
Event
Listed
Price Per
$282 ft2
$3,034 m2
Price per square foot and days on website are not provided values and are calculated by Subdivisions.
Listed by Milva SkorishBerkshire Hathaway HomeService • Buyer Agency Compensation .

Listing Location & Street View
MapStreet View

Peer Listings

Active listings from matched communities
Results 0 of 0
No listings found
Try adjusting your filters or changing your location to see available listings
Turn on listing alerts and we'll notify you
when matching listings appear

Scores

Walk Score®
Car-Dependent. Most errands require a car
43

100
Transit Score®
Minimal Transit. It is possible to get on a bus
17

100
Bike Score®
Somewhat Bikeable. Minimal bike infrastructure
48

100
Sound Score®
Very loud
68

100
Airport Score
Close to airports. Noticeable airport activity
0

100
Traffic Score
Congested area. Frequent traffic delays
42

100
Local Score
Limited local amenities nearby
0

100
Community Snapshot
1,400 - 1,774
SqFt Range
2001
Year Build
2
Total Floors

Subdivision Amenities

Clubhouse
Playground
Pool

Sunrise
Entry-Level
Entry-Level Homes & Condos

New River Estates Communities in Sunrise, FL