Cedar Ridge Estates, 136 Spruce St

3
Beds
21/2
Baths
2,538
SqFt
$169
$/SqFt
Sold - Jun 18, 2024
Entry-Level Townhouse
Built in 2000
1 Parking
Preserve View
$483/mo HOA
Outdoor Living Area
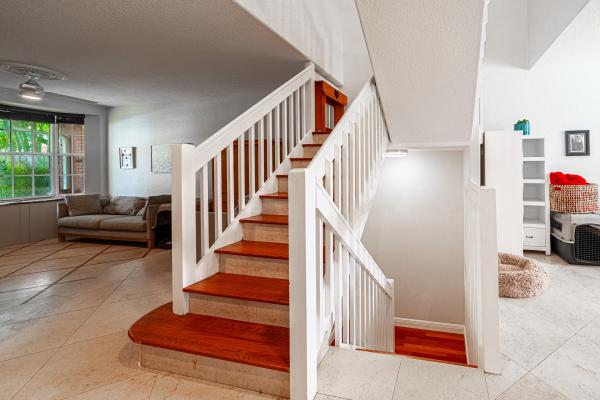
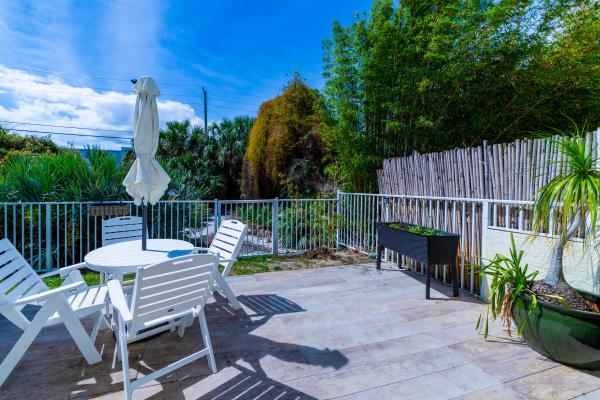
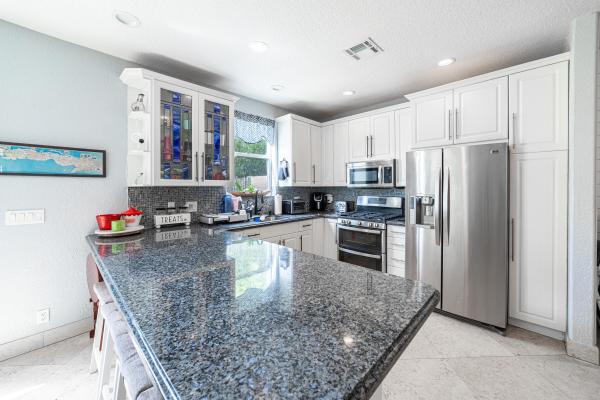
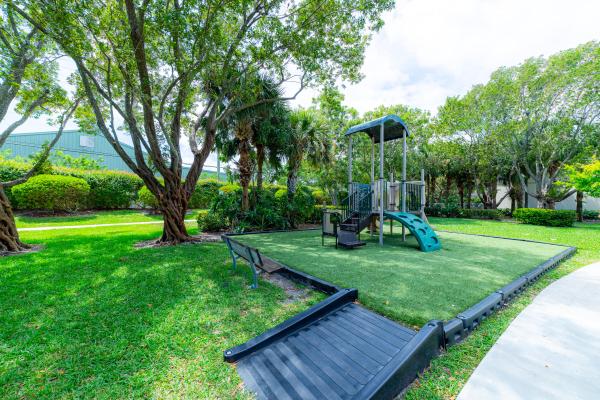
Seller Motivated, bring all offers. HUGE townhome for your large family! This remodeled unit includes a 600 sf basement bonus room in addition to 3 bedrooms. Exquisite remodeled baths & oversized owner's bedroom. Soaring ceiling heights (15' upstairs, 12' WIC, 9' downstairs). Designer finishes & materials throughout including wood/stone flooring, stainless steel appliances, glass inset cabinetry, breakfast bar, shiplap dining area with pantry, granite counters, tile backsplash, ceiling fans, 2022 impact glass skylight, glass shower doors, stone floor trim, floor to ceiling stone bath tiles & high quality fixtures. Backyard patio backs a private community preserve. FPUC natural gas line with gas stove/oven, water heater & dryer. Many recently updated appliances (see list) Click on the 2nd picture to see our virtual tour! This fantastic little community of 110 townhomes and 34 detached single family homes is located in very easy walking distance to Lake Worth Christian School and Imagine Chancellor Charter School. The townhomes have recently been reroofed in 2022 and there are no special assessments current or planned. HOA fee includes building insurance, roof maintenance, yard maintenance, pool, playground, preserve areas, & lake w/ green area. Recent appliances include Bosch dishwasher 2022, natural gas GE double oven door gas range 2023, LG microwave 2022, AC 2020. Marble accents and floor trim, inlay marble tile features, wood stairs with marble risers, beautiful 2nd bath shower basin tiles, too many upgrades to list. Enjoy our virtual tour and 3d model for floorplan overview.
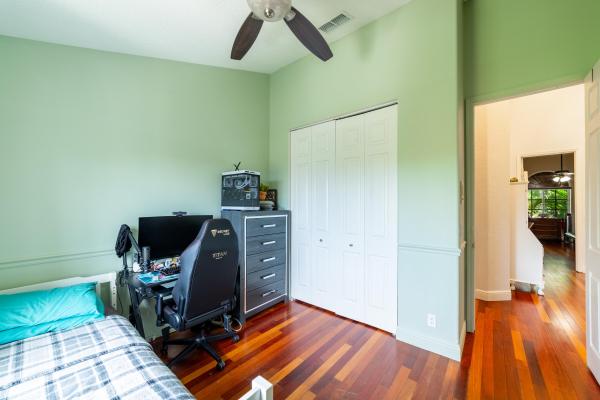
MLS Number: R10974003
On Site: 898 Days
Updated: 62 Days ago
Page Views: 0

Features

Bedrooms
  • Bedrooms: 3
Bathrooms
  • Bathrooms: 2
  • Half Bathrooms: 1
Exterior and Lot Features
  • Exterior Features: OutdoorLivingArea
  • View: Preserve
Interior, Heating and Cooling
  • Interior Features: CathedralCeilings, DiningArea, SeparateFormalDiningRoom, HighCeilings, Pantry, SplitBedrooms, Storage, UpperLevelPrimary, VaultedCeilings, WalkInClosets
  • Equipment / Appliances: Dryer, Dishwasher, Disposal, GasRange, GasWaterHeater, Microwave, Refrigerator, WaterHeater, Washer
  • Heating Description: None
  • Cooling Description: CentralAir, CeilingFans, Electric
Building and Construction
  • Floor Description: Marble,Wood
  • Windows/Treatment: Blinds, BayWindows, Drapes, Skylights
  • Construction Type: Townhouse
  • Year Built: 2000
Waterfront and Water Access
  • Waterfront Frontage: No info
School Information
    Other Property Info
    • Garage: 1
    • Listing Date: 2024-04-02T10:28:45.000-00:00
    • Directions: North
    • Pets Allowed: Yes
    Taxes, Fees & More
    • Maintenance Includes: CommonAreas, CableTv, Insurance, MaintenanceGrounds, Security
    • Taxes: 3555.02
    • Security Information: SecuritySystemOwned, GatedCommunity
    • Parking Description: Attached, Garage, GarageDoorOpener
    • Total Floors in Building: 2
    • Total Units in Complex: 110

    Apples-to-Apples Comparables

     Closest-Match Comparables
    See closest-match comps for this subdivision
    No obligation
    Verified
    Trends
    Insights
    Best of Luxury Realty
    Talk to a local advisor
    Licensed advisors answering your questions across Boynton Beach, FL
    01
    Licensed Brokerage
    02
    Local Advisors
    03
    Direct Answers
    Exclusive real estate service partner

    Price History

    Current
    $430K
    High
    $490K
    Low
    $430K
    Total Change
    -12.2%
    $497K$460K$423KApr 24Apr 24Apr 24May 24Jun 24May 24
    Date
    Event
    Price
    Change
    Price Per
    05/06/2024
    Sold
    $430K
    0%
    $169 ft2
    $1,824 m2
    06/18/2024
    Price Reduced
    $430K
    -5.47%
    $169 ft2
    $1,824 m2
    05/05/2024
    Price Reduced
    $455K
    -2.15%
    $179 ft2
    $1,929 m2
    04/24/2024
    Price Reduced
    $465K
    -2.13%
    $183 ft2
    $1,972 m2
    04/10/2024
    Price Reduced
    $475K
    -3.04%
    $187 ft2
    $2,015 m2
    04/02/2024
    Listed
    $490K
     
    $193 ft2
    $2,078 m2
    05/06/2024
    $430K
    Event
    Sold
    Change
    0%
    Price Per
    $169 ft2
    $1,824 m2
    06/18/2024
    $430K
    Event
    Price Reduced
    Change
    -5.47%
    Price Per
    $169 ft2
    $1,824 m2
    05/05/2024
    $455K
    Event
    Price Reduced
    Change
    -2.15%
    Price Per
    $179 ft2
    $1,929 m2
    04/24/2024
    $465K
    Event
    Price Reduced
    Change
    -2.13%
    Price Per
    $183 ft2
    $1,972 m2
    04/10/2024
    $475K
    Event
    Price Reduced
    Change
    -3.04%
    Price Per
    $187 ft2
    $2,015 m2
    04/02/2024
    $490K
    Event
    Listed
    Price Per
    $193 ft2
    $2,078 m2
    Price per square foot and days on website are not provided values and are calculated by Subdivisions.
    Listed by AJ HollmanTouchstone Real Estate Svcs • Buyer Agency Compensation .

    Listing Location & Street View
    MapStreet View

    Peer Listings

    Active listings from matched communities
    Results 0 of 0
    No listings found
    Try adjusting your filters or changing your location to see available listings
    Turn on listing alerts and we'll notify you
    when matching listings appear

    Scores

    Walk Score®
    Car-Dependent. Most errands require a car
    41

    100
    Bike Score®
    Somewhat Bikeable. Minimal bike infrastructure
    40

    100
    Community Snapshot
    3 – 4 BR
    Bedrooms
    $415K – $480K
    Price Tier
    1,463 - 4,202
    SqFt Range
    2001
    Year Build
    2
    Total Floors

    Subdivision Amenities

    Clubhouse
    Playground
    Pool
    Sidewalks

    Boynton Beach
    Entry-Level
    Entry-Level Homes & Condos