13761 SE Blackwood Dr

4
Beds
3
Baths
2,289
SqFt
$319
$/SqFt
House
Built in 2026
2 Parking
Preserve View
$248/mo HOA
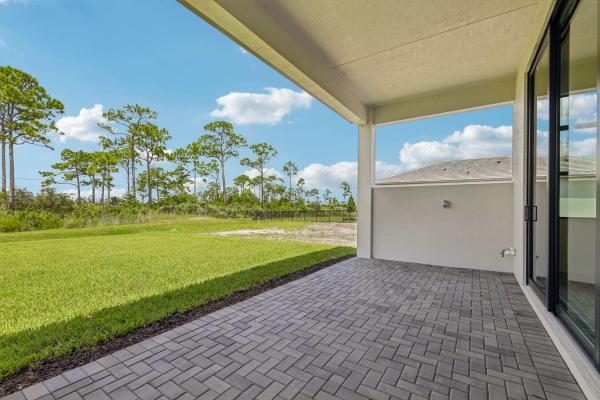
Outdoor Living Area
PRECONSTRUCTION ~Est. 2026
Pre-Construction listings in the subdivision are those that you are buying before or while it is being built.
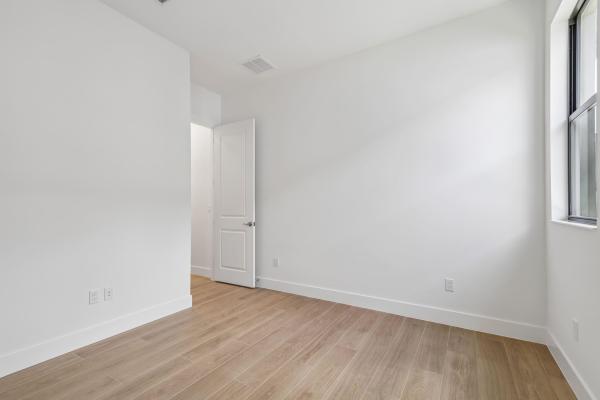
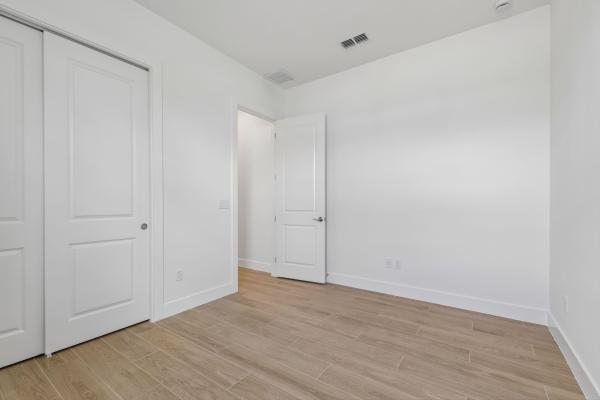
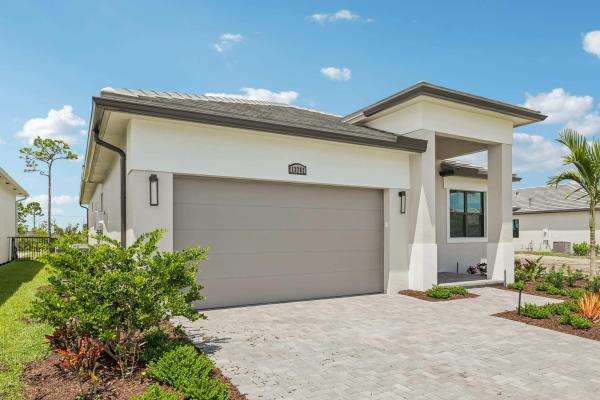
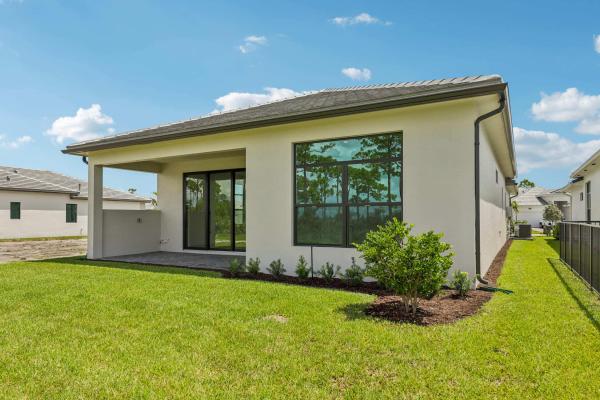
Move-in ready Madison floorplan at Mosaic in Port St. Lucie, offers 4 bedrooms, 3 baths, and an extended garage, this thoughtfully designed home provides flexible spaces for everyday living, entertaining, and hosting guests. Open-concept design features wood-look flooring throughout the main living areas, bedrooms, and owner's suite, creating a cohesive and inviting atmosphere. Owner's suite offers a private retreat with dual vanities, quartz countertops, white cabinetry, brushed nickel fixtures, vertically stacked shower tile, and an extended tiled shower. Actual home will differ. Additional features are 4' garage extension, spray foam insulation, upgraded 16' wide sliders, gourmet kitchen with upgraded counter and cabinets throughout home, plank tile wood look flooring no carpet, upgraded LED package on an oversized depth preserve view homesite.
MLS Number: B26065630
On Site: 31 Days
Updated: 5 Days ago
Page Views: 0
Open House
Saturday, September 26
11:00 AM – 3:00 PM
Join us at Mosaic OPEN HOUSE! Come and see our Move-in Ready homes. Please visit us at 2309 SE Mosaic Blvd. Port St. Lucie, FL 34984.

Features

Bedrooms
  • Bedrooms: 4
Bathrooms
  • Bathrooms: 3
  • Half Bathrooms: No info
Exterior and Lot Features
  • Exterior Features: OutdoorLivingArea
  • View: Preserve
Interior, Heating and Cooling
  • Interior Features: BreakfastArea, DualSinks, EntranceFoyer, KitchenIsland, LivingDiningRoom, MainLevelPrimary, Pantry, SeparateShower, WalkInClosets
  • Equipment / Appliances: Dryer, Dishwasher, Disposal, Microwave, Oven, Refrigerator, Washer
  • Heating Description: Central
  • Cooling Description: CentralAir
Building and Construction
  • Floor Description: CeramicTile,Tile
  • Windows/Treatment: Other
  • Construction Type: House
  • Year Built: 2026
  • Style: Other
Waterfront and Water Access
  • Waterfront Frontage: No info
School Information
    Other Property Info
    • Garage: 2
    • Listing Date: 2026-08-18T13:48:10.000-00:00
    • Directions: East
    • Pets Allowed: NoPetRestrictions, Yes
    Taxes, Fees & More
    • Maintenance Includes: MaintenanceGrounds
    • Taxes: No info
    • Security Information: GatedCommunity, SmokeDetectors
    • Parking Description: Attached, Driveway, Garage, GarageDoorOpener
    • Total Floors in Building: 1

    Apples-to-Apples Comparables

     Closest-Match Comparables
    See closest-match comps for this subdivision
    No obligation
    Verified
    Trends
    Insights
    Best of Luxury Realty
    Talk to a local advisor
    Licensed advisors answering your questions across Port St. Lucie, FL
    01
    Licensed Brokerage
    02
    Local Advisors
    03
    Direct Answers
    Exclusive real estate service partner

    Price History

    Current
    $730K
    High
    $741K
    Low
    $730K
    Total Change
    -1.5%
    $742K$736K$729KAug 26Aug 26
    Date
    Event
    Price
    Change
    Price Per
    08/28/2026
    Price Reduced
    $730K
    -1.49%
    $319 ft2
    $3,433 m2
    08/18/2026
    Listed
    $741K
     
    $324 ft2
    $3,485 m2
    08/28/2026
    $730K
    Event
    Price Reduced
    Change
    -1.49%
    Price Per
    $319 ft2
    $3,433 m2
    08/18/2026
    $741K
    Event
    Listed
    Price Per
    $324 ft2
    $3,485 m2
    Price per square foot and days on website are not provided values and are calculated by Subdivisions.
    Listed by William MaltbieMaltbie Realty Group • Buyer Agency Compensation .

    Listing Location & Street View
    MapStreet View

    Peer Listings

    Active listings from matched communities
    Results 0 of 0
    No listings found
    Try adjusting your filters or changing your location to see available listings
    Turn on listing alerts and we'll notify you
    when matching listings appear