Porto Vecchio, 142 Porto Vecchio Way

4
Beds
4
Baths
3,197
SqFt
$891
$/SqFt
Pending
Mid-Tier House
Built in 2004
2 Parking
Preserve,Water View
$992/mo HOA
Awnings
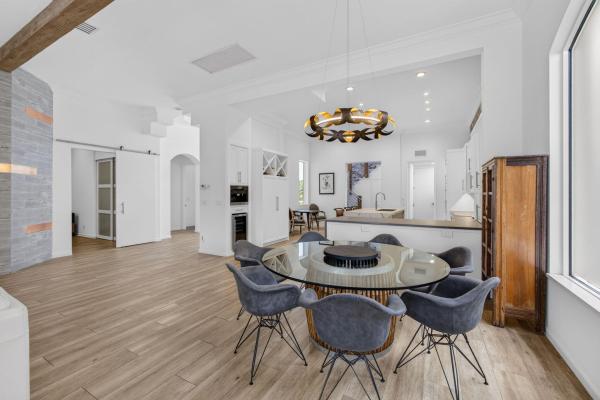
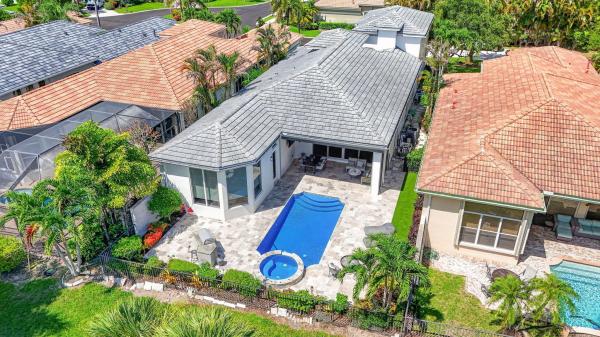
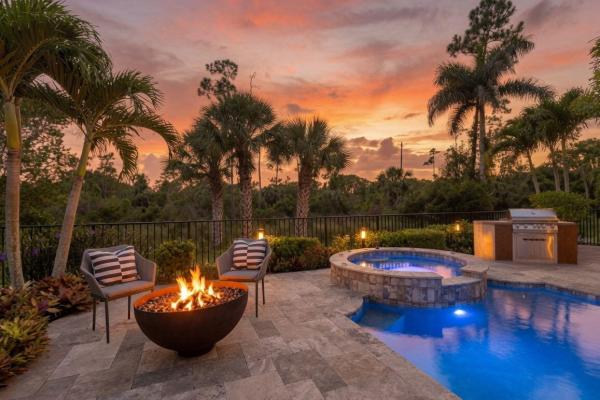
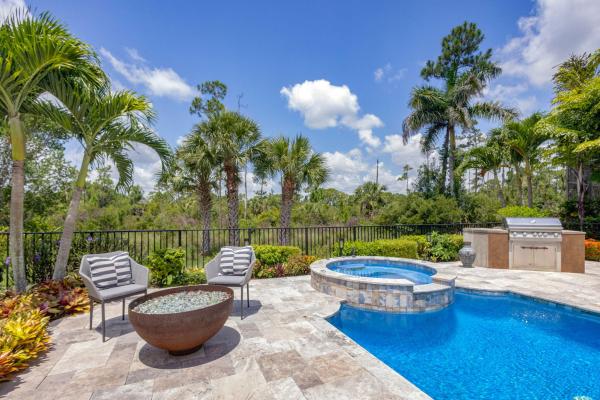
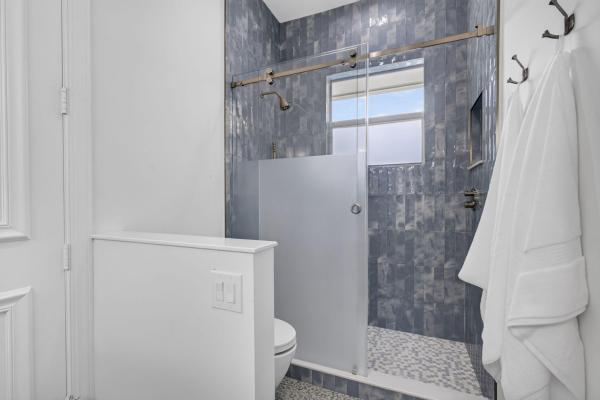
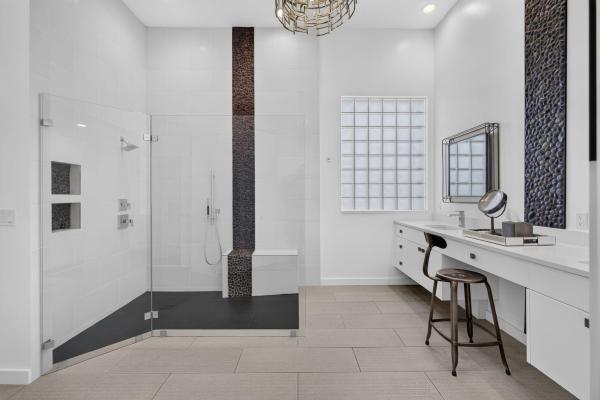
GOLF MEMBERSHIP! Custom 4 BR/4 BA home with newly built second story addition and golf membership. A striking fusion of industrial-modern design and resort-inspired living, this extraordinary turnkey residence has been completely reimagined to the highest standard. Privately tucked away on a quiet cul-de-sac with tranquil preserve views and dramatic sunsets, this one-of-a-kind home offers a NEW: flat tile roof, driveway, three high-efficiency air conditioning systems, tankless water heater and electrical panels. Designed for seamless entertaining, the open-concept first floor is filled with natural light and blends indoor and outdoor living with ease. Gourmet kitchen is anchored by an oversized island and appointed with premium appliances, every detail has been carefully selected to satisfy the most discerning chef. The expansive great room exudes warmth and sophistication, highlighted by soaring ceilings, exposed wood beams and a striking contemporary fireplace. The main level also offers three generously sized bedrooms, including a luxurious primary suite. Overlooking a serene nature preserve, the private backyard is a true resort-style oasis. The newly resurfaced saltwater pool and spa are surrounded by a travertine terrace, custom fire feature, and built-in summer kitchen, creating the perfect setting for entertaining or relaxing while enjoying spectacular sunset views. The expanded covered lanai features a warm cedar-plank ceiling, a motorized retractable screen, and a large retractable awning The newly constructed second level features an expansive guest suite with a spa-inspired bath, oversized custom walk-in closet, and a versatile loft ideal for a home office, media lounge, fitness area, or additional sleeping space. An architecturally striking staircase creates a dramatic focal point while seamlessly connecting the upper level to the home's open-concept living spaces below Offering the rare combination of contemporary design, resort-style amenities, complete peace of mind, and a coveted golf membership, this is truly one of the community's most distinctive homes. Being sold furnished New Tankless Water Heater - 2026 New Roof - 2024 Three AC Units - 2024/2025
MLS Number: B26052750
On Site: 64 Days
Updated: 6 Days ago
Page Views: 0

Features

Bedrooms
  • Bedrooms: 4
Bathrooms
  • Bathrooms: 4
  • Half Bathrooms: No info
Exterior and Lot Features
  • Exterior Features: Awnings, BuiltInBarbecue, Barbecue, Lighting, OutdoorKitchen, OutdoorLivingArea
  • View: Preserve,Water
Interior, Heating and Cooling
  • Interior Features: BreakfastArea, DualSinks, EntranceFoyer, FamilyDiningRoom, HighCeilings, KitchenIsland, MainLevelPrimary, Pantry, Storage, SeparateShower, WalkInClosets
  • Equipment / Appliances: Cooktop, Dryer, Dishwasher, ElectricCooktop, FreeStandingFreezer, Disposal, GasRange, GasWaterHeater, IceMaker, Microwave, Oven, Refrigerator, TanklessWaterHeater, WaterHeater, Washer
  • Heating Description: Central, Electric, Zoned
  • Cooling Description: CentralAir, Electric, Zoned
Building and Construction
  • Floor Description: Carpet, EngineeredHardwood, Laminate, Tile, Wood
  • Construction Type: House
  • Year Built: 2004
Waterfront and Water Access
  • Waterfront Frontage: No info
School Information
  • Elementary School: Marsh Pointe
  • Middle School: Watson B. Duncan
  • Senior High School: William T. Dwyer
Other Property Info
  • Garage: 2
  • Listing Date: 2026-07-15T15:42:59.000-00:00
  • Directions: East
  • Pets Allowed: BreedRestrictions, PetRestrictions, Yes
Taxes, Fees & More
  • Maintenance Includes: CommonAreas, CableTv, MaintenanceGrounds, Security
  • Taxes: 20130.22
  • Real Estate Taxes: 947054
  • Security Information: ClosedCircuitCameras, GatedWithGuard, GatedCommunity, SmokeDetectors
  • Parking Description: Attached, Driveway, Garage, GarageDoorOpener
  • Total Floors in Building: 2

Apples-to-Apples Comparables

 Closest-Match Comparables
See closest-match comps for this subdivision
No obligation
Verified
Trends
Insights
Best of Luxury Realty
Talk to a local advisor
Licensed advisors answering your questions across Palm Beach Gardens, FL
01
Licensed Brokerage
02
Local Advisors
03
Direct Answers
Exclusive real estate service partner

Price History

Date
Event
Price
Change
Price Per
07/15/2026
Listed
$2.9M
 
$891 ft2
$9,596 m2
07/15/2026
$2.9M
Event
Listed
Price Per
$891 ft2
$9,596 m2
Price per square foot and days on website are not provided values and are calculated by Subdivisions.
Listed by Victoria RosenfieldLeibowitz Realty Group, LLC./PBG • Buyer Agency Compensation .

Listing Location & Street View
MapStreet View

Peer Listings

Active listings from matched communities
Results 0 of 0
No listings found
Try adjusting your filters or changing your location to see available listings
Turn on listing alerts and we'll notify you
when matching listings appear

Scores

Walk Score®
Car-Dependent. Almost all errands require a car
1

100
Bike Score®
Somewhat Bikeable. Minimal bike infrastructure
25

100
Sound Score®
Bearable noise
82

100
Airport Score
Close to airports. Noticeable airport activity
0

100
Traffic Score
Congested area. Frequent traffic delays
27

100
Local Score
Limited local amenities nearby
0

100
Community Snapshot
3 – 3 BR
Bedrooms
$3M – $3M
Price Tier
2,489 - 3,447
SqFt Range
2005
Year Build
1
Total Floors

Subdivision Amenities

Bocce Court
Cabana
Clubhouse
Dog Park
Elevators
Fitness Center
Golf Course
Library
Management
Pickleball
Playground
Pool
Private Membership
Putting Greens
Recreation Facilities
Restaurant
Sauna
Sidewalks
Sports Fields

Palm Beach Gardens
Mid-Tier
Mid-Tier Homes & Condos

Mirasol Communities in Palm Beach Gardens, FL