4
Beds
21/2
Baths
2,548
SqFt
$418
$/SqFt
Sold - Feb 26, 2026
Entry-Level House
Built in 2001
3 Parking
Canal View
Waterfront
Ranch, Single Family
Boat Dock Private
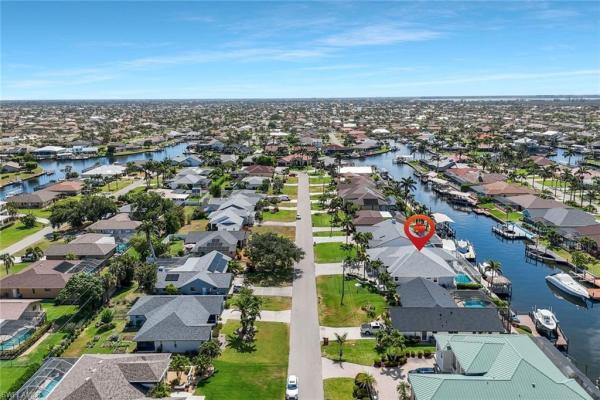
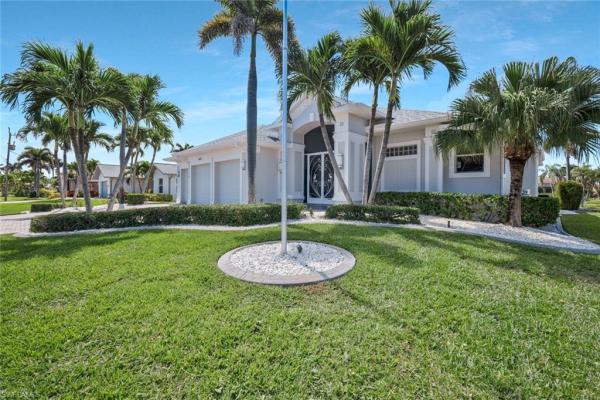
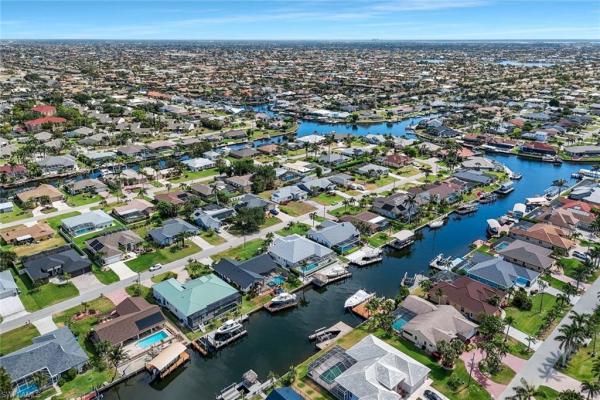
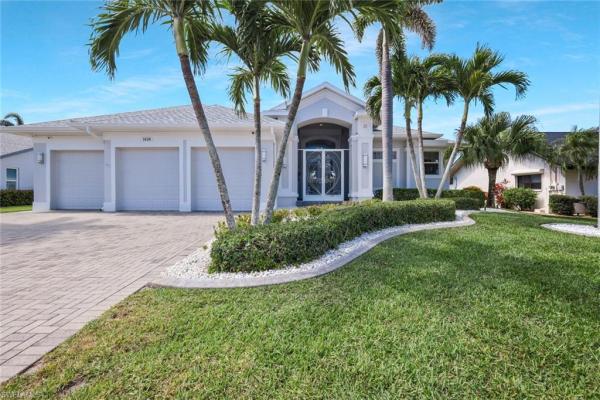
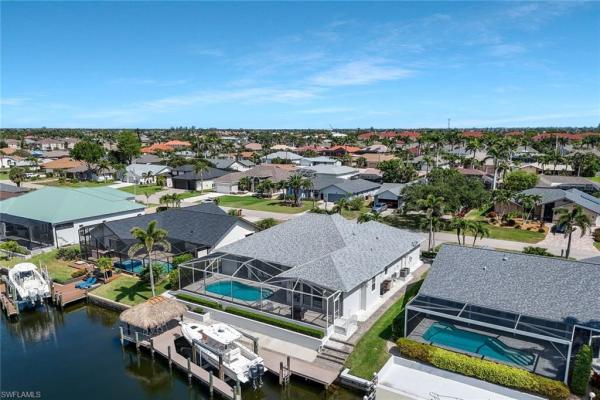
WELCOME TO YOUR WATERFRONT DREAM HOME with DIRECT ACCESS (No Bridges)—an exceptional opportunity to own a custom-designed residence by Aubuchon Homes. A large, screened entry porch leads through double doors into a spacious foyer that opens wide, immediately inviting you in. The expansive great room, featuring built-in shelving for display and cabinets for concealed storage, flows seamlessly into the cook’s kitchen and chic dining area. Designed for both entertaining and everyday living, this open floor plan accommodates gatherings of family and friends as easily as quiet nights at home. The home offers four bedrooms, two full baths, and an additional pool bath. Distinctive architectural details such as cathedral, vaulted, and tray ceilings add character, while white tile floors provide a neutral foundation ready for your personal style. South-facing orientation fills the interior with natural light, enhanced by 90-degree pocketing sliding glass doors that create a smooth transition to the covered, screened lanai—ideal for year-round al fresco dining and entertaining. The chef’s kitchen is equipped with a propane cooktop, combination microwave and wall oven, a Sub-Zero refrigerator/freezer, and generous counter space, making it the perfect setting for culinary creations and casual hosting around the island. The luxurious primary suite has a lounging area, a large walk-in closet and across from it is a closet for hanging long clothes like dresses and pants. The ensuite includes double vanities, a soaking tub, walk-in shower and a linen closet. Two of the guest bedrooms share a beautifully appointed central bathroom. The 3rd guest room is being used as an office. Outdoors, enjoy your private sanctuary with a heated pool and lush landscaping overlooking the 100-foot-wide Intrepid Canal. A composite dock with a 13,000 lb boat lift and a tiki hut creates the perfect spot to toast the sunset. The 814 sq. ft. “man cave” garage features three separate doors, a car lift, mini-split a/c, and ample space for vehicles or hobbies, measuring approximately 31’8” wide by 28’ deep with a 10’7” ceiling height. Every exterior opening is fortified with hurricane-impact windows, sliding glass doors, exterior doors, and garage doors. Electric roll-down shutters provide additional protection on the Front Doors, Office, Dining and Lanai Sliders. Situated in SW Cape Coral, this meticulously maintained and upgraded home offers convenience, luxury, and access to the best of Southwest Florida living. Too many upgrades to list. Make an appointment and fall in love with all this home has to offer.
MLS Number: 225045901
Updated: 202 Days ago
Page Views: 0

Features

Bedrooms
  • Bedrooms: 4
Bathrooms
  • Bathrooms: 2
  • Half Bathrooms: 1
Exterior and Lot Features
  • Exterior Features: Boat Dock Private, Boat Lift, Captain's Walk, Composite Dock, Dock Included, Elec Avail at dock, Tiki Hut, Water Avail at Dock, Open Porch/Lanai, Screened Lanai/Porch
  • View: Canal
Interior, Heating and Cooling
  • Interior Features: Built-In Cabinets, Cathedral Ceiling(s), Coffered Ceiling(s), Custom Mirrors, Foyer, Tray Ceiling(s), Vaulted Ceiling(s), Walk-In Closet(s), Window Coverings, Zero/Corner Door Sliders, French Doors, Laundry Tub, Pantry, Pull Down Stairs, Smoke Detectors
  • Equipment / Appliances: Gas Cooktop, Dishwasher, Disposal, Dryer, Freezer, Washer, Water Treatment Owned, Refrigerator, Reverse Osmosis, Wall Oven
  • Heating Description: Central Electric, Heat Pump
  • Cooling Description: Ceiling Fan(s), Exhaust Fan, Heat Pump
Building and Construction
  • Floor Description: Tile
  • Windows/Treatment: Window Coverings
  • Construction Type: House
  • Year Built: 2001
  • Style: Ranch, Single Family
Waterfront and Water Access
  • Waterfront Frontage: Yes
School Information
  • Elementary School: SCHOOL CHOICE
  • Middle School: SCHOOL CHOICE
  • Senior High School: SCHOOL CHOICE
Other Property Info
  • Garage: 3
  • Pets Allowed: Yes
Taxes, Fees & More
  • Maintenance Includes: None
  • Taxes: 8097.42
  • Security Information: Security System, Smoke Detector(s)
  • Parking Description: Attached
  • Total Floors in Building: 1
  • Total Units in Building: 1

Apples-to-Apples Comparables

 Closest-Match Comparables
See closest-match comps for this subdivision
No obligation
Verified
Trends
Insights
Best of Luxury Realty
Talk to a local advisor
Licensed advisors answering your questions across Cape Coral, FL
01
Licensed Brokerage
02
Local Advisors
03
Direct Answers
Exclusive real estate service partner

Price History

Current
$1.1M
High
$1.3M
Low
$1.1M
Total Change
-18.1%
$1.3M$1.2M$1MMay 25Sep 25Oct 25Oct 25Nov 25Dec 25Dec 25Dec 25Feb 26
Date
Event
Price
Change
Price Per
02/26/2026
Sold
$1.1M
0%
$418 ft2
$4,499 m2
12/17/2025
Price Reduced
$1.1M
-11.25%
$418 ft2
$4,499 m2
12/17/2025
Price Reduced
$1.2M
-4%
$471 ft2
$5,069 m2
12/02/2025
Price Reduced
$1.3M
-0.79%
$491 ft2
$5,281 m2
11/14/2025
Price Reduced
$1.3M
-0.79%
$495 ft2
$5,323 m2
10/17/2025
Price Reduced
$1.3M
-0.78%
$498 ft2
$5,365 m2
10/03/2025
Price Reduced
$1.3M
-0.78%
$502 ft2
$5,407 m2
09/12/2025
Price Reduced
$1.3M
-0.77%
$506 ft2
$5,450 m2
05/10/2025
Listed
$1.3M
 
$510 ft2
$5,492 m2
02/26/2026
$1.1M
Event
Sold
Change
0%
Price Per
$418 ft2
$4,499 m2
12/17/2025
$1.1M
Event
Price Reduced
Change
-11.25%
Price Per
$418 ft2
$4,499 m2
12/17/2025
$1.2M
Event
Price Reduced
Change
-4%
Price Per
$471 ft2
$5,069 m2
12/02/2025
$1.3M
Event
Price Reduced
Change
-0.79%
Price Per
$491 ft2
$5,281 m2
11/14/2025
$1.3M
Event
Price Reduced
Change
-0.79%
Price Per
$495 ft2
$5,323 m2
10/17/2025
$1.3M
Event
Price Reduced
Change
-0.78%
Price Per
$498 ft2
$5,365 m2
10/03/2025
$1.3M
Event
Price Reduced
Change
-0.78%
Price Per
$502 ft2
$5,407 m2
09/12/2025
$1.3M
Event
Price Reduced
Change
-0.77%
Price Per
$506 ft2
$5,450 m2
05/10/2025
$1.3M
Event
Listed
Price Per
$510 ft2
$5,492 m2
Price per square foot and days on website are not provided values and are calculated by Subdivisions.
Listed by Shirley EllwoodThe Keyes Company • Buyer Agency Compensation .

Listing Location & Street View
MapStreet View

Peer Listings

Active listings from matched communities
Results 0 of 0
No listings found
Try adjusting your filters or changing your location to see available listings
Turn on listing alerts and we'll notify you
when matching listings appear

Scores

Walk Score®
Car-Dependent. Almost all errands require a car
0

100
Bike Score®
Somewhat Bikeable. Minimal bike infrastructure
37

100
Sound Score®
Bearable noise
81

100
Airport Score
Close to airports. Noticeable airport activity
0

100
Traffic Score
Congested area. Frequent traffic delays
27

100
Local Score
Limited local amenities nearby
0

100
Community Snapshot
2 – 6 BR
Bedrooms
$105K – $6.9M
Price Tier
1 - 9,391
SqFt Range
2006
Year Build
1
Total Floors

Subdivision Amenities

None
See Remarks

Cape Coral
Entry-Level
Entry-Level Homes & Condos