
House in Hollywood, FL 33020Hollywood Homesites High School, 1516 Scott St
Closed

4
Beds2
Baths1,557
SqFt$424
$/SqFtMid-Tier HouseProperty Type
1970Year Built
$424/SqFtPrice per sq ft
1 carParking Spaces
PoolView
RanchStyle
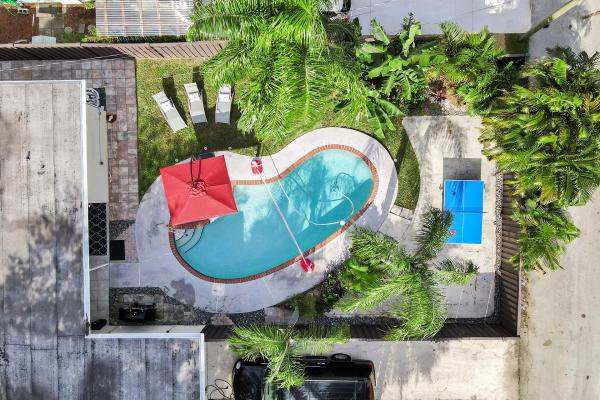
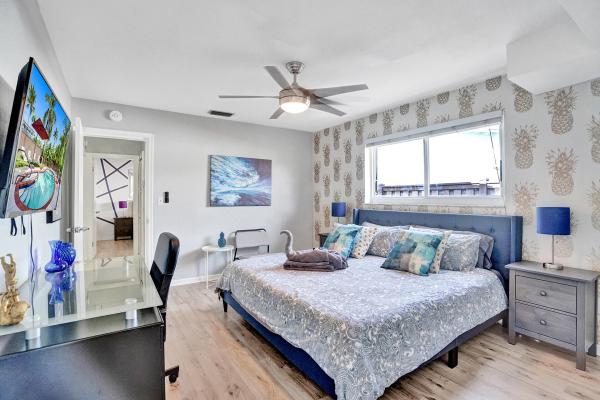
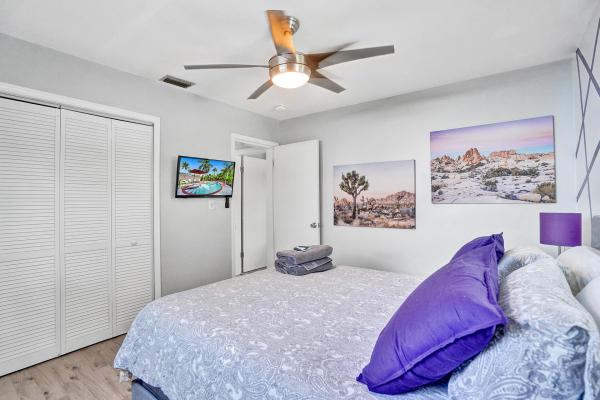
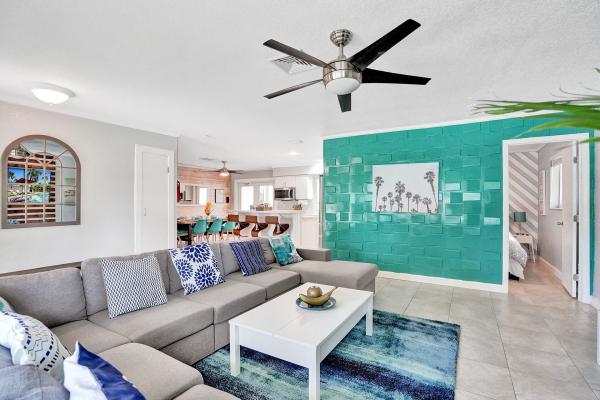
This modern 4-bed, 2-bath residence is situated on a quiet corner lot. This beautifully decorated furnished home has an open-concept floor plan. The expansive living, dining, and kitchen areas are highlighted by a large quartz kitchen island with a view of the pool. Notable interior amenities include custom closets, & hurricane-impact windows/doors. Exterior features include a charming circular driveway in the front & a large driveway with attached 1 car garage in the rear. French doors provide access to a covered patio & cabana bath equipped with a child-safety door alarm. The property also offers a sparkling heated pool & spa combo, featuring a new heater with an adjustable temperature and shut-off control panel. Roof 2004 / HVAC 2009. Additional upgrades include exterior security cameras, and a spacious, fenced-in backyard with "Trex" decking. The property was approved by city inspection for use as a vacation or short-term rental.
Listing Courtesy Of: The Real Estate Treasury LLC
Local Realty Services Provided By: Best of Luxury Realty
On Site: 149 DaysUpdated: 64 Days agoPage Views: 0
Features
MLS Number: B26045063
Bedrooms
- Bedrooms: 4
Bathrooms
- Bathrooms: 2
- Half Bathrooms: No info
Exterior and Lot Features
- Exterior Features: OutdoorLivingArea
- View: Pool
Interior, Heating and Cooling
- Interior Features: BreakfastArea, KitchenIsland, KitchenDiningCombo, MainLevelPrimary, Pantry, WalkInClosets
- Equipment / Appliances: Cooktop, Dryer, Dishwasher, ElectricCooktop, ElectricRange, ElectricWaterHeater, IceMaker, Microwave, Oven, Refrigerator, WaterHeater, Washer
- Heating Description: Central
- Cooling Description: CentralAir, CeilingFans, EnergyStarQualifiedEquipment
Building and Construction
- Floor Description: CeramicTile, Tile, Vinyl
- Windows/Treatment: StormWindows
- Construction Type: House
- Year Built: 1970
- Style: Ranch
Waterfront and Water Access
- Waterfront Frontage: No info
School Information
- Elementary School: Dania
- Middle School: Olsen
- Senior High School: South Broward
Other Property Info
- Garage: 1
- Listing Date: 2026-06-24T17:01:07.000-00:00
- Directions: Northeast
- Pets Allowed: NoPetRestrictions, Yes
Taxes, Fees & More
- Taxes: 13197.64
- Real Estate Taxes: 610120
- Security Information: ClosedCircuitCameras, Other
- Parking Description: Attached, CircularDriveway, Driveway, Garage
- Total Floors in Building: 1
Apples-to-Apples Comparables





Price History
Current
$660K
High
$719K
Low
$660K
Total Change
-8.2%Date
Event
Price
Change
Price Per
09/17/2026
Sold
$660K
0%$424 ft2
$4,563 m2
09/17/2026
Price Reduced
$660K
-8.21%$424 ft2
$4,563 m2
06/24/2026
Listed
$719K
$462 ft2
$4,971 m2
09/17/2026
$660K
Event
Sold
Change
0%Price Per
$424 ft2
$4,563 m2
09/17/2026
$660K
Event
Price Reduced
Change
-8.21%Price Per
$424 ft2
$4,563 m2
06/24/2026
$719K
Event
Listed
Price Per
$462 ft2
$4,971 m2
Price per square foot and days on website are not provided values and are calculated by Subdivisions.
Listed by JEANETTE DOMINGUEZ • The Real Estate Treasury LLC • Buyer Agency Compensation .
Community Snapshot
3 – 3 BR
Bedrooms
$799K – $799K
Price Tier
1,110 - 2,284
SqFt Range
1969
Year Build
1
Total Floors
Subdivision Amenities
None
All Hollywood, FL Mid-Tier Mid-Tier Homes & Condos
- Aesthetic Apartments Condo5
- Andoric Co-Op2
- Baker Towers Condo3
- Banyan Oakridge House9
- Beach Terrace Resort Condo3
- Catania At Quadomain Condo4
- Chateau Demer Condo0
- Costa Hollywood Condo32
- Country Club Homes House8
- Cresthaven House3
- Dixie Gardens House1
- Edgewater House3
- Edgewater Beach Towers Condo3
- Emerald Hills Mixed20
- Foxglove Co-Op2
- Gracewood Mixed5
- Harborside House2
- Harborview Townhouse3
- Heritage Estates House0
- Heritage Homes House3
- Heritage Lake Estates House0
- Hollywood Country Club House1
- Hollywood Country Club Estates House0
- Hollywood Country Estates House4
- Hollywood Hills Park House1
- Hollywood Homesites High School House1
- Hollywood Isles House0
- Hollywood Lakes House72
- Hollywood Pines House0
- Hollywood Place Mixed1
- Hollywood Suburbs House2
- Hollywood Towers Condo2
- Look Homesites House5
- Mainsail Condo6
- North Beach Mixed0
- Oak Point House3
- Ocean Breeze Gardens Multifamily1
- Pelican By The Beach Condo1
- Playland Country Estates House0
- Playland Estates House3
- Poinsetta Park House1
- Positano Beach Condo2
- Reed Land House0
- Renaissance On The Ocean Condo2
- Scott Estates House0
- Seahorse Oceanside Apartments Condo1
- Seaside Village Mixed2
- St James Court Multifamily2
- Sun N Sand Condo1
- Sunny Acres House1
- Sunnyside Estates House1
- Sunset Isles House3
- The Alexander Towers Condo23
- The Moorings At Sheridan Mixed2
- The Preserve At Emerald Hills Mixed4
- The President Co-Op1
- The Tides On Hollywood Beach Condo15
- The Wave Condo28
- Tiffany Apartments Mixed1
- Virginia Beach Resort Townhouse3
- Washington Heights House3
- Waterview Isles House2
- Weidlings House2
- White Sands Beach Townhouse2
- Whitehouse Condo0
- Windwood Seas Condo3
- Yacht Harbour Villas Condo1
Other Hollywood, FL Homes & Condos Price Range Segments
Entry-Level
Entry-Level114
- Alden Manor House2
- Allington Towers South Condo9
- Ashbury House Of Carriage Hills Condo4
- Astor Condo1
- Balaban Villa Condo1
- Baptist Towers Condo2
- Berkley House Of Carriage Hills Condo3
- Beverly Hills Condo34
- Cambridge House Of Carriage Hills Condo2
- Cambridge Towers Condo2
- Capri Condo0
- Casa Nova Condo1
- Classic Townhouses West Mixed1
- Coronet Acres Condo0
- Coronet Bay Condo0
- Coronet Chalet Condo0
- Coronet Estates Condo1
- Coronet Manor Condo1
- Coronet Vista Condo0
- Crescent 515 Condo1
- Crescent Manor Condo1
- Crystal Court Mixed1
- Crystal Court Manor Condo3
- Cypress Gardens Condo2
- Dell Manor Condo2
- Dixiana Condo2
- Eastbrook Condo2
- Emerald Green Villa0
- Emerald Oaks Mixed1
- Fillmore Condo0
- Garden Terrace Condo3
- Georgetown Condo1
- Grandview At Emerald Hills Condo4
- Hampton Court Condo11
- Highland Gardens House0
- Holiday Park Condo0
- Hollywood Parc Condo7
- Home Tower Condo8
- Hyde Park Towers Condo1
- Kings Way Mixed0
- Lakewood At Emerald Hills Condo2
- Largus Condo1
- Madison Condo3
- Malibu Gardens Condo2
- Marlynn Co-Op0
- Mayfair Apartments Co-Op1
- Monroe Arms Co-Op0
- Monroe Of Hollywood Condo0
- New Liberia House1
- Oak Ridge Park House1
- Orangebrook Golf Apartments Condo0
- Oxford Towers Condo3
- Palm Townhouse Mixed2
- Paradise Gardens 4 Condo2
- Park Plaza Townhouses Townhouse0
- Pecan Tree Condo0
- Pell Manor Condo1
- Pier 43 Condo1
- Pinehurst Club Condo4
- Pinetree Condo0
- Pinewood Condo4
- Plunkett Condo1
- Princeton Condo1
- Radius Condo23
- Regent Park At Young Circle Condo9
- Rodman Gardens Co-Op1
- Rodman Of Hollywood Condo2
- Royal Terrace Condo1
- Santa Monica Condo8
- Savoy Co-Op0
- Sheridan By The Beach Condo0
- Sheridan Lakes Houses Villa3
- Sheridan Ocean Club Condo0
- Siena Mixed0
- South Side Park House1
- Southwood Condo1
- St Francis Co-Op5
- St James Park West Mixed1
- Stratford Towers Condo3
- Suburbanite Condo2
- Suburbanite Square Co-Op0
- Sun Haven Towers Condo5
- Sunshine Park Estates House1
- Tallwood East Condo2
- Tallwood North Condo1
- Tallwood West Condo1
- Tamerlane Townhouse1
- Telstar Condo8
- The Arrowwood Condo1
- The Barclay Arms Condo0
- The Cedarwood Condo0
- The Cleve Condo0
- The Lofts At Hollywood Station Condo10
- The Town Colony Condo7
- The Townhomes Of Sherbrooke Townhouse3
- The Townhouses Of Emerald Hills Townhouse2
- The Venetian Condo1
- The Villas 1 Condo3
- Town & Country Condo0
- Trafalgar Towers Condo14
- Tuscan View Townhouse1
- Valiant House Condo0
- Victoria Towers Condo3
- Villas At Carriage Hills Mixed2
- Villas At Carriage Hills Lakeside Mixed4
- Villas Of Sheridan Townhouse3
- Warrenton House Condo9
- Washington Court Villas Townhouse4
- Washington Palms Condo2
- Washington Park Hallandale House2
- Watergate Condo8
- Wellington Towers Condo4
- Westbrook Condo2
- Winter Haven Towers Condo2
Premium
Premium91
- Admirals Cove Townhouse1
- Allington Towers North Condo10
- Aquarius Condo11
- Atlanta Lake House0
- Attache Garden Condo1
- Belmar House11
- Beverly Park Mixed4
- Boulevard Estates House0
- Breeze Haven House2
- Breezy Manor House1
- Britannia At Quadomain Condo7
- Broward Manor Of Hollywood House0
- Buchanan Center Multifamily1
- Camino Sheridan Villas Mixed2
- Central Golf Of Hollywood House1
- Chattanooga Park Mixed1
- Cleveland Terrace Mixed1
- Cranston Terrace House1
- Crystal Tower Condo1
- Darby Hall Condo2
- Delcrest Manor House0
- Delcrest Park House2
- Driftwood Acres House16
- Driftwood Estates House5
- Driftwood Plaza House8
- Federal Park House1
- Flamingo Manors House0
- Fleetwood Manor House2
- Gardner Villas House1
- Grenoble At Quadomain Condo8
- Harris Estates House1
- Harrison Street Villas Townhouse0
- Hillside Park House1
- Hollywood Acres House1
- Hollywood Beach Gardens Mixed9
- Hollywood Beach Heights Mixed14
- Hollywood East House0
- Hollywood Estates House8
- Hollywood Gardens Mixed14
- Hollywood Heights House1
- Hollywood Heights Estates House6
- Hollywood Highlands Park House2
- Hollywood Homesites Mixed3
- Hollywood Lawns Mixed6
- Hollywood Little Ranches Mixed67
- Hollywood No HOA House3
- Hollywood Park Mixed28
- Hollywood Pines House3
- Hollywood South Side Mixed16
- Hollywood Terrace House8
- Hollywood View House1
- Jackson Arms Condo1
- L'Etoile At Emerald Pointe House2
- Lakes Of Emerald Hills Mixed4
- Lakeview Heights House4
- Liberia Mixed8
- Linwood Gardens House9
- Mapleridge House3
- Meekins Hills House2
- Miller Estates House1
- Orangebrook Golf Estates House9
- Palm Lane Villa House3
- Palmview Condo2
- Park Road Manor House3
- Parkview At Hillcrest Townhouse14
- Rickey Estates House0
- Royal Poinciana House7
- San Marino Village House2
- Seminole Heights House0
- Sheridan Hills House1
- Sheridan Park House5
- Sian Ocean Residences Condo4
- South Hollywood House8
- South Hollywood Meachers House0
- St James Park Northeast Mixed1
- Stonehedge Townhouse1
- Sunset Trails House9
- Sunshine Manor House2
- The Greens Of Emerald Hills House1
- The Hallmark Of Hollywood Condo13
- The Homes At East Lake House0
- The Residences On Hollywood Beach Condo30
- The Summit Condo20
- The Waterway At Hollywood Beach Condo6
- The Woods Of Emerald Hills House0
- Twelve Pillars Co-Op3
- Valencia At Quadomain Condo4
- Villa Residences Of Emerald Hills Mixed1
- West Lake Village Townhouse14
- Wilkes Barre Park House1
- Wooded Hills Estates Townhouse0
High-End
High-End24
- Apogee Beach Condo4
- Chateau Gardens Condo1
- Commodore Estates House1
- Diplomat Golf Estates House0
- Grand Harbor Estates House0
- Harbor Pointe House0
- Hollywood Central Beach Mixed9
- Hollywood Golf Estates House4
- Hollywood Oceanfront Condo0
- Hyde Beach House Condo0
- Hyde Resort & Residences Condo5
- Imperial Westbury Condo1
- La Playa Condo0
- Oasis Surfside Condo1
- Ocean Grande Beach Club Condo2
- Ocean Palms Condo14
- Quint Collection Mixed1
- Rodman Street Development House1
- Sea Crest Condo1
- Strathford Heights House0
- Trump Hollywood Condo7
- Villas Of Positano Condo3
- Waterways Condo1
- Windswept Club Mixed2
Ultra Luxury
Ultra Luxury3
Hollywood, FL Nearby Cities
1.9 mi
$110K - $18.8M
$2K - $16K
3.2 mi
$103K - $12M
$2K - $65K
4.6 mi
$4.7M - $80M
$14K - $150K
4.7 mi
$310K - $1.6M
$2K - $5K
4.8 mi
$101K - $6.5M
$2K - $9K