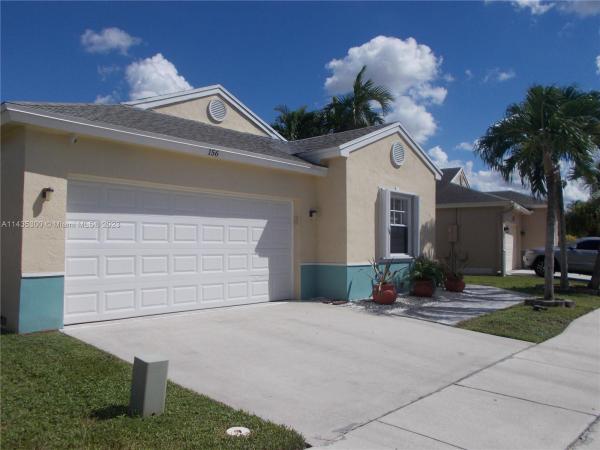
Riverbend, 156 W Riverbend Dr

550,500-1%
$545,000
3
Beds
2
Baths
1,555
SqFt
Status
OFF MARKETExpired
Parking
2
Size
1,555 SqFt (144 m2)
Price
$350/SqFt ($3,773/m2)
Type
House
Built
1990
HOA
$125/MO
MLS Number
A11435300
View
None
On Site
1091 Days
Updated
1066 Days ago
Page Views
0
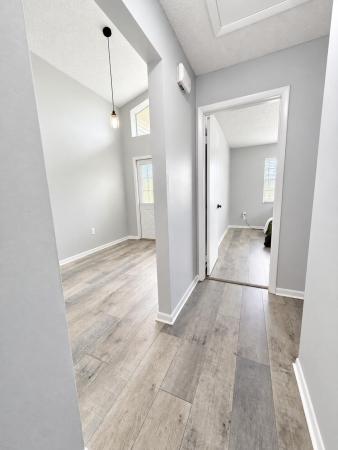
AMAZING COMMUNITY SPACIOUS 3 BEDROOMS 2 BATHROOMS, COMPLETE SHUTTERS FOR THE ENTIRE HOUSE,REMODELED ,FULLY FENCED YARD WITH AN EXTENDED CLOSED PATIO.TILE FLOORS IN THE ENTIRE HOUSE,UPDATED KITCHEN WITH NEW APPLIANCES,LARGE CLOSET IN THE MASTER BEDROOM WITH A ... Read more

Features

Bedrooms
  • Bedrooms: 3
Bathrooms
  • Bathrooms: 2
  • Half Bathrooms: No info
Exterior and Lot Features
  • Exterior Features: EnclosedPorch, Fence, Lighting, Patio, StormSecurityShutters
  • View: None
Interior, Heating and Cooling
  • Interior Features: BedroomonMainLevel, EatinKitchen, LivingDiningRoom, VaultedCeilings
  • Equipment / Appliances: Dryer, Dishwasher, ElectricRange, ElectricWaterHeater, Disposal, IceMaker, Microwave, Refrigerator, WaterSoftenerOwned, SelfCleaningOven, Washer
  • Heating Description: Central
  • Cooling Description: CentralAir, CeilingFans
Building and Construction
  • Floor Description: Tile
  • Windows/Treatment: Blinds
  • Year Built: 1990
  • Year Built Description: Resale
  • Style: OneStory
Waterfront and Water Access
  • Waterfront Frontage: No info
School Information
    Other Property Info
    • Garage: 2
    • Listing Date: 2023-08-13T17:48:15.000-00:00
    • Directions: West
    • Pets Allowed: Conditional,Yes
    Taxes, Fees & More
    • Maintenance Includes: MaintenanceGrounds, Trash
    • Taxes: 5981
    • Security Information: SecuritySystemLeased, SmokeDetectors
    • Parking Description: Attached, Covered, Driveway, Garage

    Apples-to-Apples Comparables

     Closest-Match Comparables
    See closest-match comps for this subdivision
    No obligation
    Verified
    Trends
    Insights
    Seller Advisory
    A smarter move starts with the right information
    Get a complimentary hyperlocal market review with human agent-verified comps and pricing guidance
    01
    Market Review
    Local market intelligence
    02
    Verified Comps
    Human agent-verified comparables
    03
    Pricing Guidance
    Actionable pricing recommendations
    Complimentary. No obligation

    Price History

    Current
    $545K
    High
    $551K
    Low
    $545K
    Total Change
    -1%
    $551K$548K$544KAug 23Sep 23
    Date
    Event
    Price
    Change
    Price Per
    09/06/2023
    Price Reduced
    $545K
    -1%
    $350 ft2
    $3,773 m2
    08/13/2023
    Listed
    $551K
     
    $354 ft2
    $3,811 m2
    09/06/2023
    $545K
    Event
    Price Reduced
    Change
    -1%
    Price Per
    $350 ft2
    $3,773 m2
    08/13/2023
    $551K
    Event
    Listed
    Price Per
    $354 ft2
    $3,811 m2
    Price per square foot and days on website are not provided values and are calculated by Subdivisions.
    Listed by Martha MonteroDuran Duran Realty, Inc • Buyer Agency Compensation .

    Listing Location & Street View
    MapStreet View

    Peer Listings

    Active listings from matched communities
    Results 1 of 1
    Rhapsody At Welleby, 3717 NW 107th Way, Sunrise, Florida 33351, image 1
    Rhapsody At Welleby, 3717 NW 107th Way, Sunrise, Florida 33351, image 2
    Rhapsody At Welleby, 3717 NW 107th Way, Sunrise, Florida 33351, image 3
    $585,000
    • 3 Beds
    • 2 Baths
    • 1,656 SqFt
    • $353/SqFt
    House for sale in Rhapsody At Welleby
    3717 NW 107th Way, Sunrise, FL 33351
    Welcome home to this beautifully maintained two-story residence situated on a desirable corner lot in the heart of sunrise. Featuring an open and inviting floor plan, this home offers spacious living and dining areas accented by elegant travertine flooring, abundant natural light, and plantation shutters throughout. The kitchen overlooks the main living space with granite countertops, a breakfast bar, and generous workspace—perfect for everyday living and entertaining. Upstairs, the oversized primary suite features a custom-designed walk-in closet and an en-suite bath with dual vanities. Enjoy peace of mind with a tankless water heater, one-car garage, fresh exterior paint, and a newly installed wood privacy fence surrounding the backyard. Conveniently located near shopping, dining, major highways, parks, and schools, this move-in ready home combines comfort, style, and an unbeatable location.
    Community Snapshot
    3 to 4 BR
    Bedrooms
    $650K to $679K
    Price Tier
    1,415 - 2,257
    SqFt Range
    1990
    Year Build
    1
    Total Floors

    Sunrise
    Premium
    Premium Homes & Condos

    New River Estates Communities in Sunrise, FL

    HomeSearchHome ValueProfile