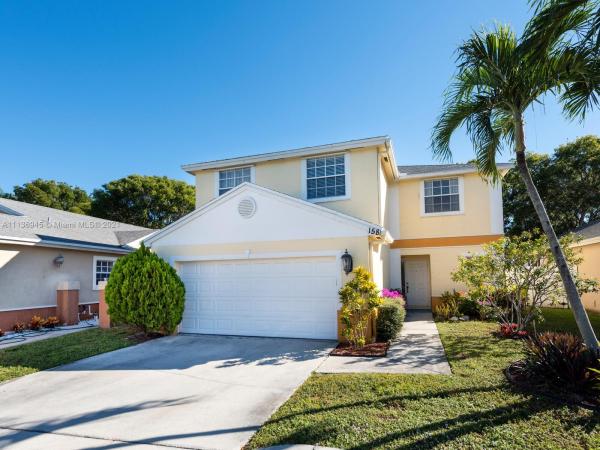
Riverbend, 158 E Riverbend Dr

3
Beds
21/2
Baths
2,110
SqFt
$211
$/SqFt
Sold - Jan 21, 2022
Premium House
Built in 1991
2 Parking
$125/mo HOA
Detached, Two Story
Lighting
***** VACANT ON SUPRA ***** Your Family is all that's needed to fill this 3 bedroom,2.5 bathroom, two-car garage home. There is room for toddlers, puppies, and a play area in the backyard. The living area has a vaulted ceiling which gives amplitude once you enter the home. Lots of windows give a lot of natural light. The kitchen is open to the family area. Update Appliances, A/C 5 Years old. Elementary Indian Trace, Middle Tequesta Trace, High Western
MLS Number: A11136945
On Site: 1732 Days
Updated: 21 Days ago
Page Views: 0

Features

Bedrooms
  • Bedrooms: 3
Bathrooms
  • Bathrooms: 2
  • Half Bathrooms: 1
Exterior and Lot Features
  • Exterior Features: Lighting,Other,Patio
  • View: None
Interior, Heating and Cooling
  • Interior Features: Attic, BedroomOnMainLevel, ClosetCabinetry, DiningArea, SeparateFormalDiningRoom, EatInKitchen, FirstFloorEntry, GardenTubRomanTub, PullDownAtticStairs, TubShower, UpperLevelPrimary, VaultedCeilings, Loft
  • Equipment / Appliances: Dryer, Dishwasher, ElectricRange, ElectricWaterHeater, Disposal, Refrigerator, WaterHeater, Washer
  • Heating Description: Central,Electric
  • Cooling Description: CentralAir,Electric
Building and Construction
  • Floor Description: CeramicTile,Parquet
  • Windows/Treatment: Arched,Other
  • Year Built: 1991
  • Year Built Description: Resale
  • Style: Detached,TwoStory
Waterfront and Water Access
  • Waterfront Frontage: No info
School Information
  • Elementary School: Indian Trace
  • Middle School: Tequesta Trace
  • Senior High School: Western
Other Property Info
  • Garage: 2
  • Listing Date: 2021-12-20T11:05:10.000-00:00
  • Directions: Northwest
  • Pets Allowed: SizeLimit,Yes
Taxes, Fees & More
  • Maintenance Includes: MaintenanceGrounds
  • Taxes: 4069
  • Security Information: SmokeDetectors
  • Parking Description: Attached, Driveway, Garage, GarageDoorOpener

Apples-to-Apples Comparables

 Closest-Match Comparables
See closest-match comps for this subdivision
No obligation
Verified
Trends
Insights
Best of Luxury Realty
Talk to a local advisor
Licensed advisors answering your questions across Sunrise, FL
01
Licensed Brokerage
02
Local Advisors
03
Direct Answers
Exclusive real estate service partner

Price History

Current
$446K
High
$450K
Low
$446K
Total Change
-0.8%
$450K$448K$446KDec 21Jan 22
Date
Event
Price
Change
Price Per
01/20/2022
Sold
$446K
-0.83%
$211 ft2
$2,277 m2
12/15/2021
Listed
$450K
 
$213 ft2
$2,296 m2
01/20/2022
$446K
Event
Sold
Change
-0.83%
Price Per
$211 ft2
$2,277 m2
12/15/2021
$450K
Event
Listed
Price Per
$213 ft2
$2,296 m2
Price per square foot and days on website are not provided values and are calculated by Subdivisions.
Listed by Mappy SalcedoBerkshire Hathaway HomeServices Florida Realty • Buyer Agency Compensation .

Listing Location & Street View
MapStreet View

Peer Listings

Active listings from matched communities
Results 2 of 2
Rhapsody At Welleby, 3724 NW 107th Ter, Sunrise, Florida 33351, image 1
$499,999
House for sale in Rhapsody At Welleby
3724 NW 107th Ter, Sunrise, FL 33351
Hampton Lakes, 15969 SW 2nd St, Sunrise, Florida 33326, image 1
$499,00026K
House for sale in Hampton Lakes
15969 SW 2nd St, Sunrise, FL 33326

Scores

Walk Score®
Car-Dependent. Most errands require a car
42

100
Transit Score®
Minimal Transit. It is possible to get on a bus
17

100
Bike Score®
Somewhat Bikeable. Minimal bike infrastructure
35

100
Community Snapshot
3 – 3 BR
Bedrooms
$641K – $641K
Price Tier
1,415 - 2,257
SqFt Range
1990
Year Build
1
Total Floors

Subdivision Amenities

Clubhouse
Playground
Pool

Sunrise
Premium
Premium Homes & Condos

New River Estates Communities in Sunrise, FL