Swan Park, 1598 SW Curtis

4
Beds
2
Baths
1,924
SqFt
Status
Sold - May 12, 2026
Parking
2
Size
1,924 SqFt (179 m2)
Price
$218/SqFt ($2,349/m2)
Type
House
Built
2006
MLS Number
B26000762
On Site
179 Days
Updated
19 Days ago
Page Views
0
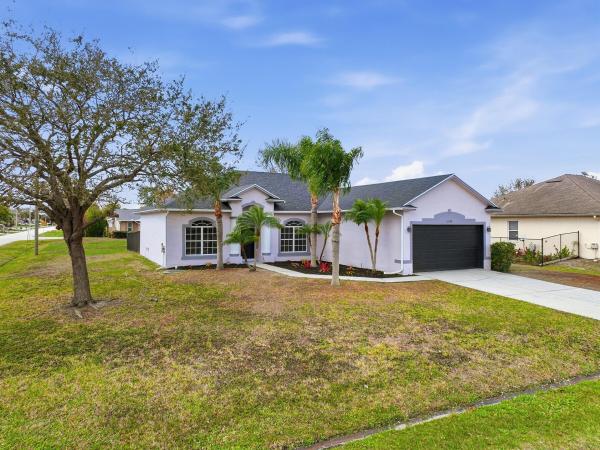
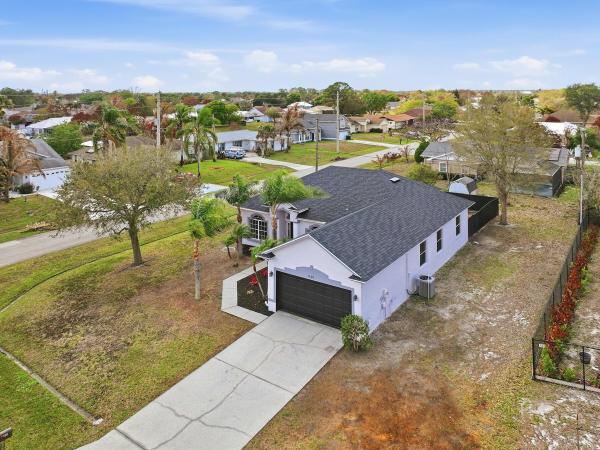
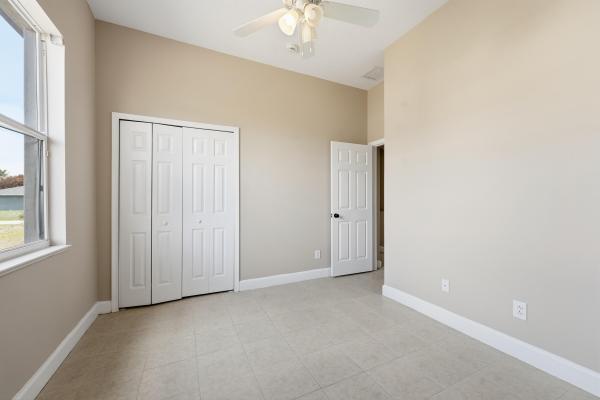
Quality construction meets comfort and efficiency in this beautifully maintained Homecrete home featuring Poly Steel/solid poured concrete walls, spray foam insulation, and a brand-new 2026 roof on a desirable corner lot providing durability, comfort, and lower energy costs. Situated on a large corner lot, this home has been freshly painted inside and out and features a brand-new roof (2026), making it truly move-in ready. The open and functional floor plan is filled with natural sunlight from numerous windows, creating a bright and inviting atmosphere throughout. The spacious kitchen is perfect for both everyday living and entertaining, offering a large center island, abundant cabinet space, and plenty of storage. The primary suite offers a relaxing retreat with a large walk-in closet and a spa-like bathroom featuring double vanities, a soaking tub, and a separate shower. Step outside to enjoy the screened back porch under truss, ideal for relaxing or entertaining while overlooking the fenced backyard. The home also features pull-down attic stairs leading to a spacious attic for additional storage.Additional highlights include:• Tile flooring throughout• A/C ( Nov2018)• Water heater (2019)• Large corner lot with great curb appealConveniently located with easy access to I-95 and the Florida Turnpike, and just minutes from shopping, dining, and entertainment. If you're looking for a well-built, energy-efficient home with space, comfort, and a great location, this one is a must see.
Features

Bedrooms
  • Bedrooms: 4
Bathrooms
  • Bathrooms: 2
  • Half Bathrooms: No info
Exterior and Lot Features
  • Exterior Features: None
Interior, Heating and Cooling
  • Interior Features: Attic, Bathtub, DualSinks, Pantry, PullDownAtticStairs, SoakingTub, SeparateShower, WalkInClosets
  • Equipment / Appliances: Dryer, Dishwasher, ElectricRange, ElectricWaterHeater, Disposal, IceMaker, Microwave, Range, Refrigerator, WaterHeater, Washer
  • Heating Description: Central,Electric
  • Cooling Description: CentralAir, CeilingFans, Electric
Building and Construction
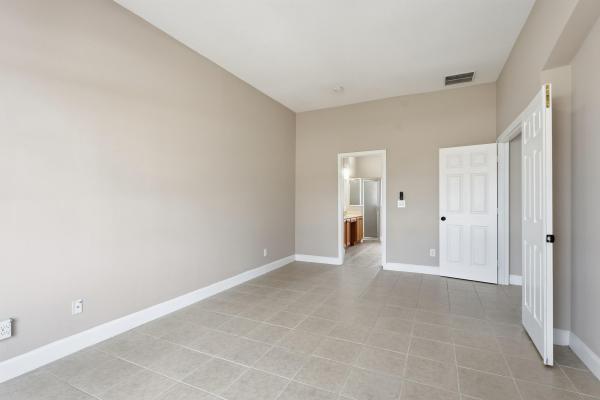
  • Floor Description: Tile
  • Windows/Treatment: Arched
  • Construction Type: House
  • Year Built: 2006
  • Style: Ranch
Waterfront and Water Access
  • Waterfront Frontage: No info
School Information
    Other Property Info
    • Garage: 2
    • Listing Date: 2026-03-12T12:33:52.000-00:00
    • Directions: East
    • Pets Allowed: NoPetRestrictions, Yes
    Taxes, Fees & More
    • Taxes: 2091.6
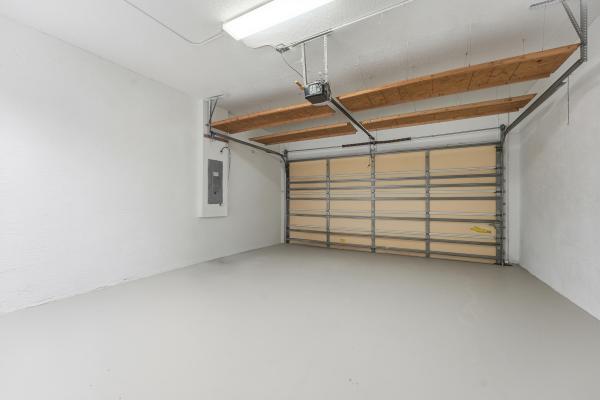
    • Parking Description: Attached, Driveway, Garage, GarageDoorOpener
    • Total Floors in Building: 1

    Apples-to-Apples Comparables

     Closest-Match Comparables
    See closest-match comps for this subdivision
    No obligation
    Verified
    Trends
    Insights
    Seller Advisory
    A smarter move starts with the right information
    Get a complimentary hyperlocal market review with human agent-verified comps and pricing guidance
    01
    Market Review
    Local market intelligence
    02
    Verified Comps
    Human agent-verified comparables
    03
    Pricing Guidance
    Actionable pricing recommendations
    Complimentary. No obligation

    Price History

    Current
    $420K
    High
    $420K
    Low
    $420K
    Total Change
    0%
    $424K$420K$416KMar 26May 26Jun 26
    Date
    Event
    Price
    Change
    Price Per
    06/14/2026
    Sold
    $420K
    0%
    $218 ft2
    $2,349 m2
    05/12/2026
    Price Reduced
    $420K
    0%
    $218 ft2
    $2,349 m2
    03/12/2026
    Listed
    $420K
     
    $218 ft2
    $2,349 m2
    06/14/2026
    $420K
    Event
    Sold
    Change
    0%
    Price Per
    $218 ft2
    $2,349 m2
    05/12/2026
    $420K
    Event
    Price Reduced
    Change
    0%
    Price Per
    $218 ft2
    $2,349 m2
    03/12/2026
    $420K
    Event
    Listed
    Price Per
    $218 ft2
    $2,349 m2
    Price per square foot and days on website are not provided values and are calculated by Subdivisions.
    Listed by Jason Coley • Atlantic Shores ERA Powered • Buyer Agency Compensation .

    Listing Location & Street View
    MapStreet View

    Peer Listings

    Active listings from matched communities
    Results 0 of 0
    No listings found
    Try adjusting your filters or changing your location to see available listings
    Turn on listing alerts and we'll notify you
    when matching listings appear

    Scores

    Walk Score®
    Car-Dependent. Almost all errands require a car
    20

    100
    Bike Score®
    Somewhat Bikeable. Minimal bike infrastructure
    32

    100
    Sound Score®
    Bearable noise
    79

    100
    Airport Score
    Close to airports. Noticeable airport activity
    0

    100
    Traffic Score
    Congested area. Frequent traffic delays
    28

    100
    Local Score
    Limited local amenities nearby
    0

    100
    Community Snapshot
    2 – 4 BR
    Bedrooms
    $270K – $520K
    Price Tier
    882 - 3,916
    SqFt Range
    1996
    Year Build
    1
    Total Floors

    Subdivision Amenities

    None

    Port St. Lucie
    Entry-Level
    Entry-Level Homes & Condos