Bayshore Heights, 1626 SW Brisbane St

4
Beds
3
Baths
2,094
SqFt
$251
$/SqFt
Entry-Level House
Built in 2025
2 Parking
Canal,Garden View
AFrame
Outdoor Living Area
NEW CONSTRUCTION ~Blt. 2025
New Construction is the listings in the subdivision built in the last 2 years and in most cases never been occupied.
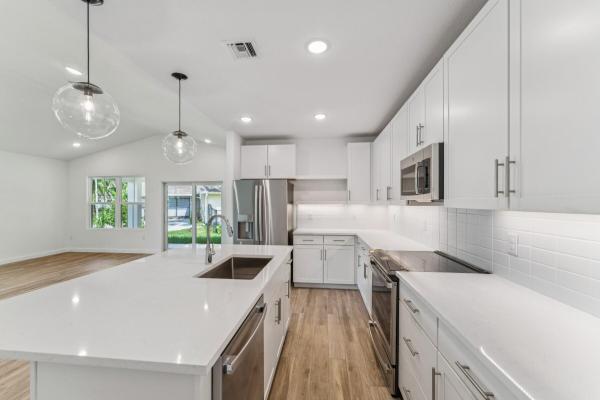
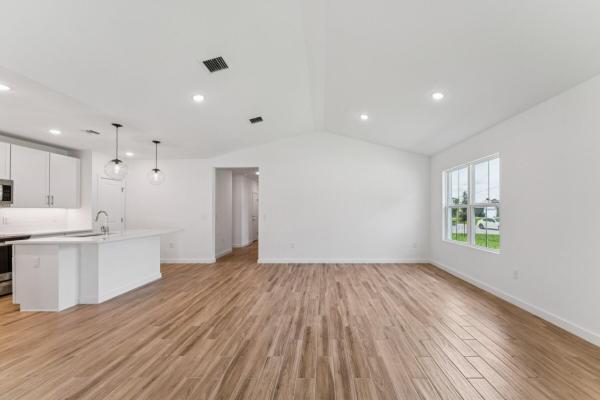
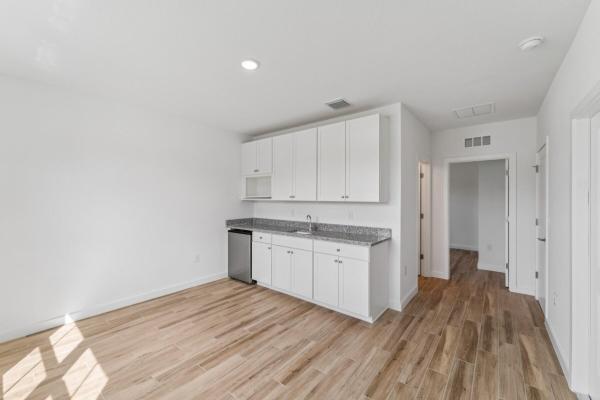
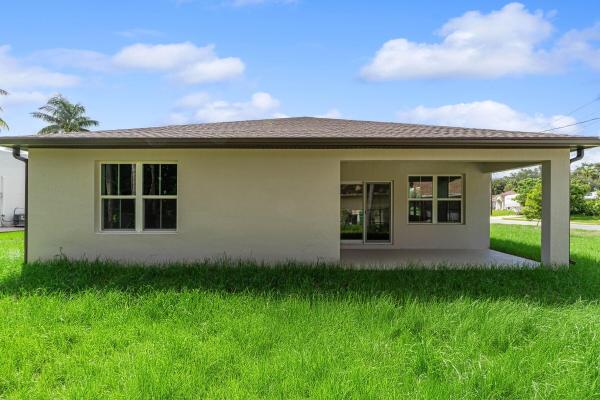
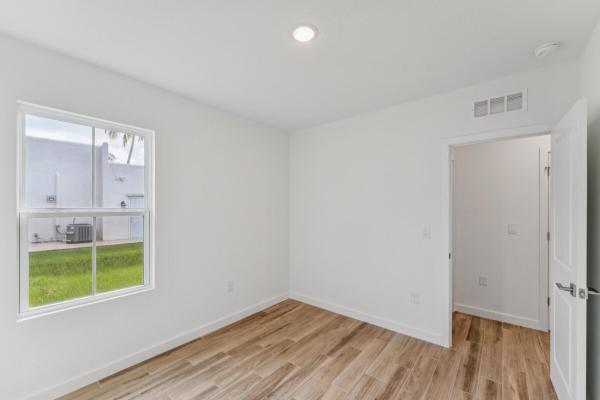
Discover the exceptional Passionflower II, a beautifully designed 4-bedroom, 3-bath home offering the rare advantage of no HOA fees and complete impact glass protection. Thoughtfully crafted for multigenerational living, this popular floorplan features a private mother-in-law suite with its own entrance and convenient kitchenette—ideal for extended family, guests, or a private home office. Inside, you'll find designer-selected finishes from our professionally curated LOFT Look, showcasing striking Admiral Blue soft-close cabinetry, elegant white quartz countertops, a timeless white subway tile backsplash, and under-cabinet lighting. The spacious kitchen flows seamlessly into the open-concept living area, where soaring vaulted ceilings and wood-look tile flooring throughout create a bright, inviting atmosphere. Enjoy added privacy with a peaceful canal behind the home, providing a serene backdrop for everyday living. Additional highlights include a full suite of GE appliances, gutters, and whole-home impact glass for style, comfort, and peace of mind. Don't miss this opportunity to own a beautifully appointed home with modern finishes, flexible living space, and no HOA restrictions.
MLS Number: B26049184
On Site: 75 Days
Updated: 9 Days ago
Page Views: 0

Features

Bedrooms
  • Bedrooms: 4
Bathrooms
  • Bathrooms: 3
  • Half Bathrooms: No info
Exterior and Lot Features
  • Exterior Features: OutdoorLivingArea
  • View: Canal,Garden
Interior, Heating and Cooling
  • Interior Features: CathedralCeilings, DualSinks, EntranceFoyer, KitchenIsland, LivingDiningRoom, MainLevelPrimary, Pantry, SplitBedrooms, SeparateShower, VaultedCeilings, WalkInClosets
  • Equipment / Appliances: Dryer, Dishwasher, ElectricRange, Microwave, Refrigerator, Washer
  • Heating Description: Central
  • Cooling Description: CentralAir,Electric
Building and Construction
  • Floor Description: CeramicTile
  • Construction Type: House
  • Year Built: 2025
  • Style: AFrame
Waterfront and Water Access
  • Waterfront Frontage: No info
School Information
  • Elementary School: St. Lucie West K-8
  • Middle School: St. Lucie West K-8
  • Senior High School: St. Lucie West Centennial
Other Property Info
  • Garage: 2
  • Listing Date: 2026-07-06T14:29:03.000-00:00
  • Directions: Southwest
  • Pets Allowed: NoPetRestrictions, Yes
Taxes, Fees & More
  • Taxes: 2051.85
  • Real Estate Taxes: 30749
  • Security Information: None,SmokeDetectors
  • Parking Description: Attached, Garage, GarageDoorOpener
  • Total Floors in Building: 1

Apples-to-Apples Comparables

 Closest-Match Comparables
See closest-match comps for this subdivision
No obligation
Verified
Trends
Insights
Best of Luxury Realty
Talk to a local advisor
Licensed advisors answering your questions across Port St. Lucie, FL
01
Licensed Brokerage
02
Local Advisors
03
Direct Answers
Exclusive real estate service partner

Price History

Date
Event
Price
Change
Price Per
07/06/2026
Listed
$525K
 
$251 ft2
$2,699 m2
07/06/2026
$525K
Event
Listed
Price Per
$251 ft2
$2,699 m2
Price per square foot and days on website are not provided values and are calculated by Subdivisions.
Listed by Richard SelikoffK Hovnanian Florida Realty • Buyer Agency Compensation .

Listing Location & Street View
MapStreet View

Peer Listings

Active listings from matched communities
Results 0 of 0
No listings found
Try adjusting your filters or changing your location to see available listings
Turn on listing alerts and we'll notify you
when matching listings appear

Scores

Walk Score®
Car-Dependent. Almost all errands require a car
22

100
Bike Score®
Somewhat Bikeable. Minimal bike infrastructure
38

100
Sound Score®
Bearable noise
79

100
Airport Score
Close to airports. Noticeable airport activity
0

100
Traffic Score
Congested area. Frequent traffic delays
28

100
Local Score
Limited local amenities nearby
0

100
Community Snapshot
2 – 5 BR
Bedrooms
$150K – $759K
Price Tier
864 - 3,838
SqFt Range
1992
Year Build
1
Total Floors

Subdivision Amenities

None

Port St. Lucie
Entry-Level
Entry-Level Homes & Condos