Kingman Commons, 167 SE 24th Ave

Own in Kingman Commons?
4
Beds
3
Baths
2,228
SqFt
$327
$/SqFt
Entry-Level House
Built in 2019
2 Parking
Lake View
$287/mo HOA
Waterfront
Detached, One Story
Barbecue
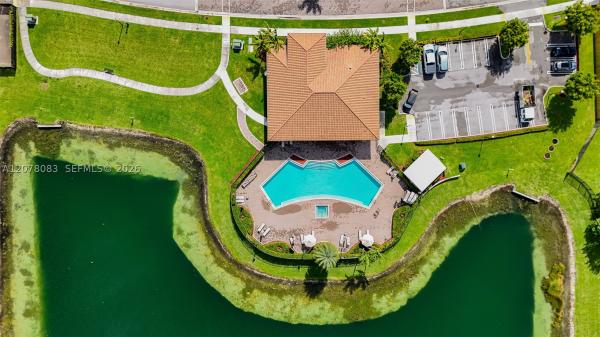
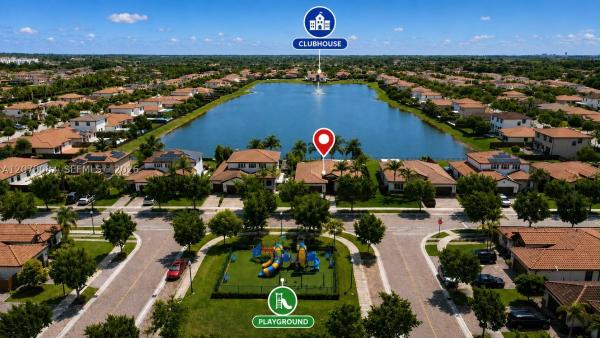
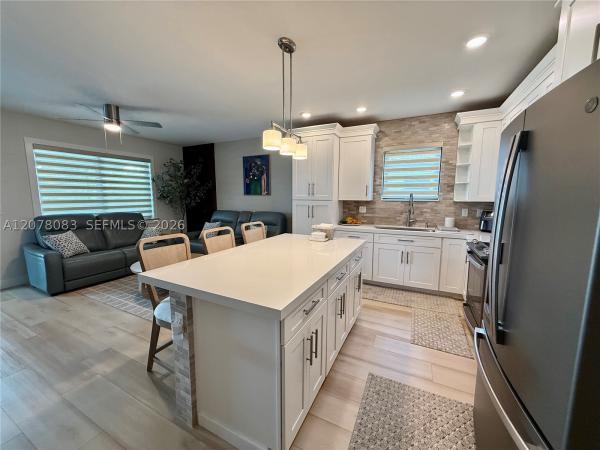
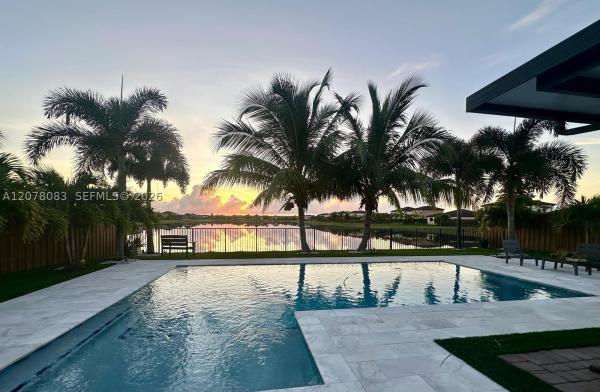
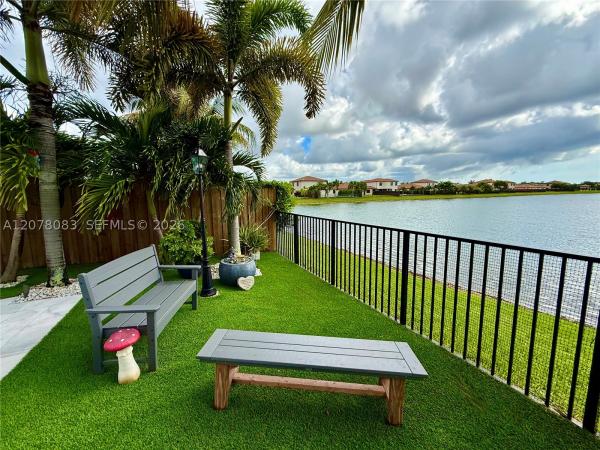
Modern, spacious, one story, 4 bedrooms, 3 bathrooms, 2 car garage, 1 great room, and pool with a luxurious lake view. Beautifully updated throughout with several upgrades: impact windows and doors, quartz countertops, premium appliances, rain shower and white oak vanity & accent wall, custom walk-in closets, finished attic with flooring, lighting & pull-down ladder, climate-controlled garage, garage porcelain/tile flooring, lifestyle garage screen, Whole-home Smart Home, premium blackout shades, ceiling fans throughout, custom cabinetry, professionally installed security camera system, space for a boat or RV, driveway can accommodate 4 cars, accessibility-friendly layout with step-free entry, accessible doorways and an adapted bathroom, and much more additional features. The great room can be a 5th bedroom, an in-laws suite, or a grand media room. The backyard is a dream come true with a large custom designed pool overlooking a beautiful lake, a covered patio with outdoor kitchen, outdoor shower, and premium turf, along with gorgeous marble flooring perfect for relaxing or entertaining. Peaceful neighborhood features a gated community with grand clubhouse with pool, entertainment room, kitchen, and gym. Other features include playgrounds for kids and walking paths. This is a turn-key dream home you will fall in love with.
MLS Number: A12078083
On Site: 48 Days
Updated: 17 Days ago
Page Views: 0
See something off? Wrong price, photos, beds, or a status that already changed.
Features

Bedrooms
  • Bedrooms: 4
Bathrooms
  • Bathrooms: 3
  • Half Bathrooms: No info
Exterior and Lot Features
  • Exterior Features: Barbecue, Fence, SecurityHighImpactDoors, Lighting, OutdoorGrill, OutdoorShower, Other, Patio
  • View: Lake
Interior, Heating and Cooling
  • Interior Features: BuiltInFeatures, BedroomOnMainLevel, ClosetCabinetry, DiningArea, SeparateFormalDiningRoom, EntranceFoyer, EatInKitchen, FirstFloorEntry, KitchenIsland, LivingDiningRoom, MainLevelPrimary, Pantry, SittingAreaInPrimary, ShowerOnly, WalkInClosets
  • Equipment / Appliances: Dryer, ElectricRange, Microwave, Refrigerator, Washer
  • Heating Description: Central,Electric
  • Cooling Description: CentralAir, CeilingFans, Electric
Building and Construction
  • Floor Description: Tile,Vinyl
  • Windows/Treatment: Blinds
  • Year Built: 2019
  • Year Built Description: Resale
  • Style: Detached,OneStory
Waterfront and Water Access
  • Waterfront Frontage: Yes
School Information
    Other Property Info
    • Garage: 2
    • Listing Date: 2026-08-27T08:33:54.000-00:00
    • Directions: West
    Taxes, Fees & More
    • Taxes: 1919
    • Security Information: GatedCommunity, SmokeDetectors
    • Parking Description: Attached, Driveway, Garage, Guest, GarageDoorOpener

    Apples-to-Apples Comparables

     Closest-Match Comparables
    See closest-match comps for this subdivision
    No obligation
    Verified
    Trends
    Insights
    Best of Luxury Realty
    Talk to a local advisor
    Licensed advisors answering your questions across Homestead, FL
    01
    Licensed Brokerage
    02
    Local Advisors
    03
    Direct Answers
    Exclusive real estate service partner

    Price History

    Current
    $729K
    High
    $749K
    Low
    $729K
    Total Change
    -2.7%
    $751K$739K$727KAug 26Sep 26
    Date
    Event
    Price
    Change
    Price Per
    09/22/2026
    Price Reduced
    $729K
    -2.67%
    $327 ft2
    $3,522 m2
    08/26/2026
    Listed
    $749K
     
    $336 ft2
    $3,619 m2
    09/22/2026
    $729K
    Event
    Price Reduced
    Change
    -2.67%
    Price Per
    $327 ft2
    $3,522 m2
    08/26/2026
    $749K
    Event
    Listed
    Price Per
    $336 ft2
    $3,619 m2
    Price per square foot and days on website are not provided values and are calculated by Subdivisions.
    Listed by Alisha Khemlani • RE/MAX Advance Realty II • Buyer Agency Compensation .
    Tour This Property
    Choose an in-person or video tour with a licensed local advisor
    A local advisor will confirm availability
    Ready to Make an Offer?
    Get expert guidance from a local advisor

    Peer Listings

    Active listings from matched communities
    Results 2 of 2
    Napa At The Vineyards, 3698 SE 2nd Dr, Homestead, Florida 33033, image 1
    $679,999$41K
    House for sale in Napa At The Vineyards
    3698 SE 2nd Dr, Homestead, FL 33033
    Napa At The Vineyards, 125 SE 36th Pl, Homestead, Florida 33033, image 1
    $675,000
    House for sale in Napa At The Vineyards
    125 SE 36th Pl, Homestead, FL 33033
    Community Snapshot
    4 – 4 BR
    Bedrooms
    $605K – $745K
    Price Tier
    2,045 - 3,119
    SqFt Range
    2019
    Year Build
    2
    Total Floors

    Subdivision Amenities

    Clubhouse
    Fitness Center
    Maintenance
    Playground
    Pool

    All Homestead, FL
    Entry-Level
    Entry-Level Homes & Condos

    Other Homestead, FL Homes & Condos Price Range Segments