
House in Homestead, FL 33030Westbury Estates, 1708 NW 20th St
Closed

4
Beds2
Baths2,266
SqFt$172
$/SqFtMid-Tier HouseProperty Type
1989Year Built
$172/SqFtPrice per sq ft
$100/moHOA Fees
2 carsParking Spaces
Other,PoolView
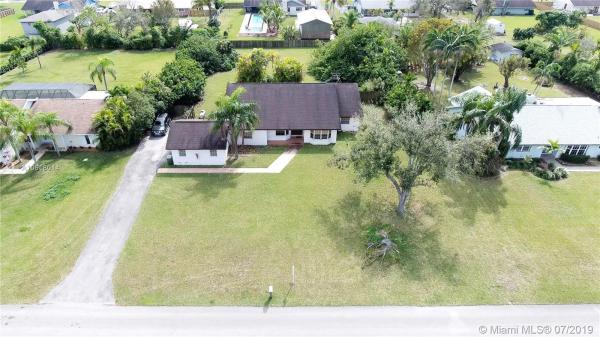
BACK ON MARKET....4 BEDROOM 2 BATH POOL HOME IN WESTBURY ESTATES. THE HOME FACES NORTH WHICH ALLOWS MAX USAGE ON THIS 28,000 SQUARE FOOT OR .63 OF AN ACRE WITH FENCED REAR YARD. THE POOL IS OPEN AIRED WITH A SCREENED PATIO ATTACHED TO THE HOUSE.. THE BEST OF BOTH! LAY IN THE SUN OR REST IN THE SHADE UNDER CEILING FANS.. FEATURES INCLUDE: SCREEN PATIO, FREE FORM FIBERGLASS POOL, BREAKAST NOOK, STAINLESS STEEL APPLIANCES,SOLID WALNUT WOOD CABINETS WITH COUNTRY SINK IN THIS CHEFS KITCHEN WITH LARGE PANTRY, UPGRADED BATHROOMS WITH KOHLER AND MOEN FIXTURES, 2 CAR GARAGE, SPLIT PLAN.WELL AND SEPTIC... THE INSIDE HAS BEEN 100% REFURBISHED THE OUTSIDE CAN USE A LITTLE LANDSCAPING. THIS IS AN EASY SHOW..see broker remarks
Listing Courtesy Of: The Keyes Company
Local Realty Services Provided By: Best of Luxury Realty
On Site: 2807 DaysUpdated: 60 Days agoPage Views: 0
Features
MLS Number: A10618014
Bedrooms
- Bedrooms: 4
Bathrooms
- Bathrooms: 2
- Half Bathrooms: No info
Exterior and Lot Features
- Exterior Features: Deck, EnclosedPorch, Fence, Lighting, Porch, StormSecurityShutters
- View: Other,Pool
Interior, Heating and Cooling
- Interior Features: BedroomOnMainLevel, BreakfastArea, DiningArea, SeparateFormalDiningRoom, EatInKitchen, FrenchDoorsAtriumDoors, FirstFloorEntry, HandicapAccess, SplitBedrooms, VaultedCeilings, WalkInClosets, Attic
- Equipment / Appliances: Dryer, Dishwasher, ElectricRange, ElectricWaterHeater, Disposal, Microwave, Other, Refrigerator, SelfCleaningOven, Washer
- Heating Description: Central,Electric
- Cooling Description: CentralAir, CeilingFans, Electric
Building and Construction
- Floor Description: Tile
- Windows/Treatment: Blinds, CasementWindows
- Year Built: 1989
- Year Built Description: Resale
- Style: Detached,OneStory
Waterfront and Water Access
- Waterfront Frontage: No info
School Information
- Middle School: South Dade Middle
- Senior High School: South Dade
Other Property Info
- Garage: 2
- Listing Date: 2019-02-19T17:32:03.000-00:00
- Directions: North
- Pets Allowed: Yes
Taxes, Fees & More
- Taxes: 2459
- Security Information: SecuritySystemOwned
- Parking Description: Attached, Covered, Driveway, Garage, GarageDoorOpener
Apples-to-Apples Comparables





Price History
Current
$390K
High
$399K
Low
$390K
Total Change
-2.3%Date
Event
Price
Change
Price Per
11/07/2019
Sold
$390K
-2.26%$172 ft2
$1,853 m2
08/21/2019
Listed
$399K
$176 ft2
$1,895 m2
11/07/2019
$390K
Event
Sold
Change
-2.26%Price Per
$172 ft2
$1,853 m2
08/21/2019
$399K
Event
Listed
Price Per
$176 ft2
$1,895 m2
Price per square foot and days on website are not provided values and are calculated by Subdivisions.
Listed by Nancy O'Brien • The Keyes Company • Buyer Agency Compensation .
Tour This Property
Choose an in-person or video tour with a licensed local advisor
A local advisor will confirm availability
Ready to Make an Offer?
Get expert guidance from a local advisor
Peer Listings
Active listings from matched communities
No listings found
Try adjusting your filters or changing your location to see available listings
Turn on listing alerts and we'll notify you
when matching listings appear
when matching listings appear
Community Snapshot
3 – 3 BR
Bedrooms
$690K – $760K
Price Tier
1,718 - 2,884
SqFt Range
1987
Year Build
Other Homestead, FL Homes & Condos Price Range Segments
Entry-Level
Entry-Level
Premium
Premium
Mid-Tier
Mid-Tier
High-End
High-End
Ultra Luxury
Ultra Luxury
Homestead, FL Nearby Cities
$270K - $25M
$4K - $11K
$0 - $0
$0 - $0
$149K - $2.4M
$2K - $2.8M
$160K - $4M
$2K - $3K
$350K - $10.5M
$2K - $3K