Sandpiper Bay, 1730 SE Canora Rd

$470K1%
$465,000
3
Beds
2
Baths
1,973
SqFt
Status
Sold - May 22, 2026
Parking
2
Size
1,973 SqFt (183 m2)
Price
$236/SqFt ($2,537/m2)
Type
House
Built
1977
MLS Number
B26018976
View
Garden
On Site
138 Days
Updated
19 Days ago
Page Views
0
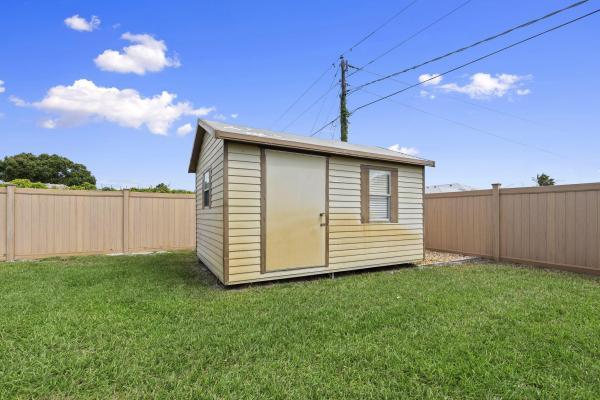
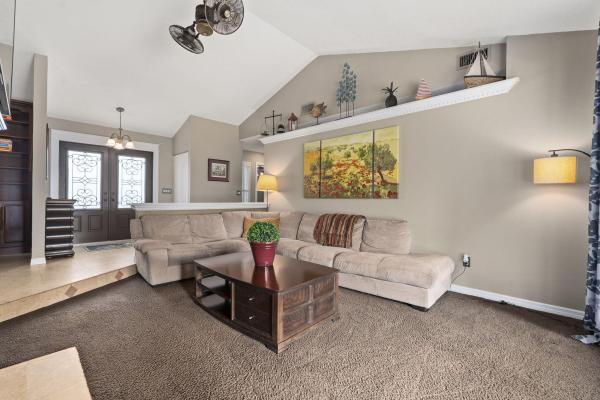
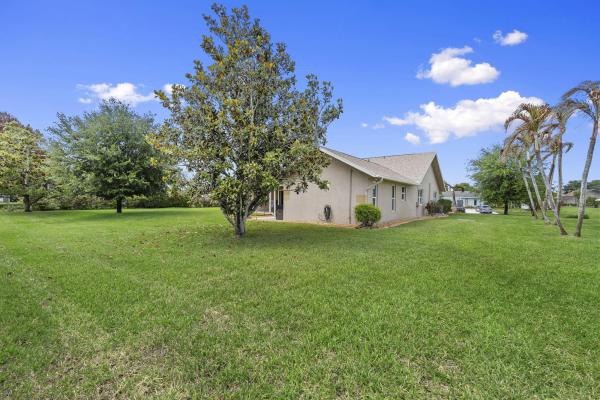
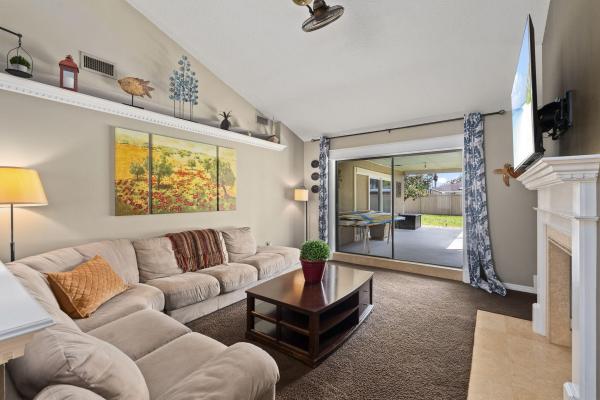
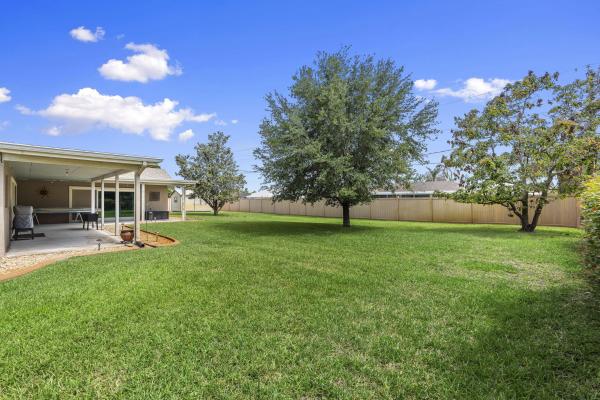
Welcome to Paradise!! Discover this Immaculate CBS 3 bedroom, 2 bath, 2 car Garage Home, situated on a 1/2 Acre Estate Lot, nestled in the desirable Sandpiper Bay! This Home has it ALL, no expense was spared or overlooked! NEW Roof- 2024, NEW A/C- 2023, NEW Impact Windows/Slider/Front Door and so much more! BOTH Bathrooms were updated in 2022. This Stunning Home has Natural Light beaming from any angle! Featuring an inviting, open, and spacious layout with Vaulted ceilings throughout the main Living Areas, highlighted by an architectural double-sided Fireplace. A Chef's Dream, a true Gourmet Kitchen, outfitted with a DCS Commercial Grade Double Oven/Range (Gas), with Flattop, and Custom Vented Hood, 42-inch Wood Cabinets with Tile Backsplash, S/S Appliances, Granite Countertops w/Breakfast Bar, a Pantry with plenty of cabinet space/storage and separate Formal Dining Area. 3 Pocket Sliders from your Master Suite, and Main Living Areas, all leading out to your huge fenced in backyard with a Covered Lanai and Patio, a Great Home for Entertaining with family and friends with Mature Landscaping along the Property for added Privacy, to enjoy your outside Oasis. In addition to, a Storage Shed w/Electric, Zoned Irrigation System, and Room for a Pool and/or your Boat/RV! The Owners Suite offers access to your Covered Lanai and Patio Area, Walk-in Closet, NEWLY remodeled Master Bath with Dual Vanity, Granite, Updated Lighting and Fixtures. This Home offers Comfort, Functionality, and in a Prime Location. Just minutes from the Civic Center, Hospital, 10 min from the Boat Ramp, Local Beaches, Parks, Downtown Jensen/Stuart, shopping/restaurants, and much more! Come see all this Home has to Offer today!
Features

Bedrooms
  • Bedrooms: 3
Bathrooms
  • Bathrooms: 2
  • Half Bathrooms: No info
Exterior and Lot Features
  • Exterior Features: Storage,RoomForPool
  • View: Garden
Interior, Heating and Cooling
  • Interior Features: BreakfastArea, DiningArea, SeparateFormalDiningRoom, DualSinks, Pantry, Storage, TubShower, VaultedCeilings, Bar, WalkInClosets
  • Equipment / Appliances: Dryer, Dishwasher, GasRange, Refrigerator, TanklessWaterHeater, VentedExhaustFan, WaterHeater, Washer
  • Heating Description: Central,Electric
  • Cooling Description: CentralAir, CeilingFans, Electric
Building and Construction
  • Floor Description: Carpet,Tile
  • Windows/Treatment: Drapes,StormWindows
  • Construction Type: House
  • Year Built: 1977
  • Style: Contemporary
Waterfront and Water Access
  • Waterfront Frontage: No info
School Information
    Other Property Info
    • Garage: 2
    • Listing Date: 2026-04-22T15:57:36.000-00:00
    • Directions: North
    • Pets Allowed: NoPetRestrictions, Yes
    Taxes, Fees & More
    • Taxes: 3364.37
    • Real Estate Taxes: 169847
    • Security Information: None
    • Parking Description: Attached, Driveway, Garage
    • Total Floors in Building: 1

    Apples-to-Apples Comparables

     Closest-Match Comparables
    See closest-match comps for this subdivision
    No obligation
    Verified
    Trends
    Insights
    Seller Advisory
    A smarter move starts with the right information
    Get a complimentary hyperlocal market review with human agent-verified comps and pricing guidance
    01
    Market Review
    Local market intelligence
    02
    Verified Comps
    Human agent-verified comparables
    03
    Pricing Guidance
    Actionable pricing recommendations
    Complimentary. No obligation

    Price History

    Current
    $465K
    High
    $470K
    Low
    $465K
    Total Change
    -1%
    $470K$467K$464KApr 26May 26May 26Jun 26
    Date
    Event
    Price
    Change
    Price Per
    06/15/2026
    Sold
    $465K
    0%
    $236 ft2
    $2,537 m2
    05/22/2026
    Price Reduced
    $465K
    0%
    $236 ft2
    $2,537 m2
    05/28/2026
    Price Reduced
    $465K
    -0.96%
    $236 ft2
    $2,537 m2
    04/22/2026
    Listed
    $470K
     
    $238 ft2
    $2,561 m2
    06/15/2026
    $465K
    Event
    Sold
    Change
    0%
    Price Per
    $236 ft2
    $2,537 m2
    05/22/2026
    $465K
    Event
    Price Reduced
    Change
    0%
    Price Per
    $236 ft2
    $2,537 m2
    05/28/2026
    $465K
    Event
    Price Reduced
    Change
    -0.96%
    Price Per
    $236 ft2
    $2,537 m2
    04/22/2026
    $470K
    Event
    Listed
    Price Per
    $238 ft2
    $2,561 m2
    Price per square foot and days on website are not provided values and are calculated by Subdivisions.
    Listed by Joseph Shakra • Illustrated Properties LLC • Buyer Agency Compensation .

    Listing Location & Street View
    MapStreet View

    Peer Listings

    Active listings from matched communities
    Results 0 of 0
    No listings found
    Try adjusting your filters or changing your location to see available listings
    Turn on listing alerts and we'll notify you
    when matching listings appear

    Scores

    Walk Score®
    Car-Dependent. Almost all errands require a car
    20

    100
    Bike Score®
    Bikeable. Some bike infrastructure
    50

    100
    Sound Score®
    Bearable noise
    81

    100
    Airport Score
    Close to airports. Noticeable airport activity
    0

    100
    Traffic Score
    Congested area. Frequent traffic delays
    22

    100
    Local Score
    Limited local amenities nearby
    0

    100
    Community Snapshot
    3 – 4 BR
    Bedrooms
    $190K – $900K
    Price Tier
    690 - 3,640
    SqFt Range
    1979
    Year Build
    1
    Total Floors

    Subdivision Amenities

    Golf Course
    None
    Sidewalks

    Port St. Lucie
    Entry-Level
    Entry-Level Homes & Condos